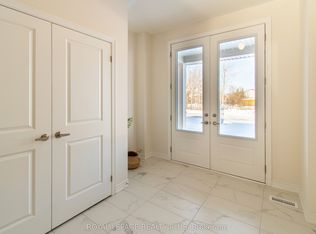
**NEW PRICE** INVENTORY, NEW CONSTRUCTION, QUICK CLOSING AVAILABLE. PRIME KESWICK LOCATION. BACKING ON TO PROTECTEDGREEN SPACE WITH NO NEIGHBOURS BEHIND OR INFRONT. WALK TO SCHOOLS, SHOPPING, BANKS AND RESTURANTS. MINUTES FROM THENEW COMMUNITY CENTER AND THE HWY 404. WITH A SHORT DRIVE TO THE LAKE SIMCOE PARKS AND BEACHES, THE COMMUNITY OFWOODBURY TRAILS HAS IT ALL!
New construction
C$1,124,990
139 Dovedale Dr, Georgina, ON L4P 0S6
4beds
4baths
Single Family Residence
Built in ----
4,280 Square Feet Lot
$-- Zestimate®
C$--/sqft
C$-- HOA
What's special
- 15 days |
- 3 |
- 0 |
Zillow last checked:
Listing updated:
Listed by:
PMA BRETHOUR REAL ESTATE CORPORATION INC.
Source: TRREB,MLS®#: N13548800 Originating MLS®#: Toronto Regional Real Estate Board
Originating MLS®#: Toronto Regional Real Estate BoardFacts & features
Interior
Bedrooms & bathrooms
- Bedrooms: 4
- Bathrooms: 4
Primary bedroom
- Level: Second
- Dimensions: 4.57 x 4.57
Bedroom 2
- Level: Second
- Dimensions: 3.38 x 3.35
Bedroom 3
- Level: Second
- Dimensions: 3.96 x 3.35
Bedroom 4
- Level: Second
- Dimensions: 2.74 x 3.35
Breakfast
- Level: Main
- Dimensions: 3.96 x 2.74
Dining room
- Level: Main
- Dimensions: 4.57 x 3.96
Foyer
- Level: Main
- Dimensions: 0 x 0
Great room
- Level: Main
- Dimensions: 4.26 x 4.29
Kitchen
- Level: Main
- Dimensions: 4.57 x 2.43
Mud room
- Level: Main
- Dimensions: 0 x 0
Heating
- Forced Air, Gas
Cooling
- None
Appliances
- Included: Water Heater
Features
- ERV/HRV, Rough-In Bath
- Basement: Unfinished
- Has fireplace: Yes
Interior area
- Living area range: 2000-2500 null
Property
Parking
- Total spaces: 4
- Parking features: Private Double
- Has garage: Yes
Features
- Stories: 2
- Patio & porch: Deck, Porch
- Exterior features: Year Round Living
- Pool features: None
- Has view: Yes
- View description: Clear, Forest, Trees/Woods
Lot
- Size: 4,280 Square Feet
- Features: Greenbelt/Conservation, Library, Public Transit, Rec./Commun.Centre, School, Wooded/Treed
Details
- Parcel number: 000
Construction
Type & style
- Home type: SingleFamily
- Property subtype: Single Family Residence
Materials
- Brick
- Foundation: Concrete
- Roof: Asphalt Shingle
Condition
- New construction: Yes
Utilities & green energy
- Sewer: Sewer
Community & HOA
Community
- Security: Carbon Monoxide Detector(s), Smoke Detector(s)
Location
- Region: Georgina
Financial & listing details
- Annual tax amount: C$1,679
- Date on market: 7/10/2026
PMA BRETHOUR REAL ESTATE CORPORATION INC.
PMA BRETHOUR REAL ESTATE CORPORATION INC.
By pressing Contact Agent, you agree that the real estate professional identified above may call/text you about your search, which may involve use of automated means and pre-recorded/artificial voices. You don't need to consent as a condition of buying any property, goods, or services. Message/data rates may apply. You also agree to our Terms of Use. Zillow does not endorse any real estate professionals. We may share information about your recent and future site activity with your agent to help them understand what you're looking for in a home.
Price history
Price history is unavailable.
Public tax history
Tax history is unavailable.
Climate risks
Neighborhood: L4P
Nearby schools
GreatSchools rating
No schools nearby
We couldn't find any schools near this home.
- C$1,099,9004 bd4 ba-- sqft147 Dovedale Dr, Georgina, ON L4P0S6New Construction
- C$1,144,9904 bd4 ba-- sqft149 Dovedale Dr, Georgina, ON L4P0S6New Construction

- C$2,6503 bd2 ba-- sqft47 Rinaldo Rd, Georgina, ON L4P3X9For Rent
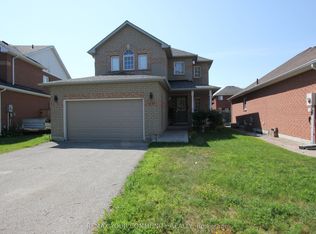
- C$1,299,0004 bd4 ba-- sqft33 John Dallimore Dr, Georgina, ON L4P0S6For Sale

- C$800,0005 bd4 ba1.7k sqft20 Rinaldo Rd, Georgina, ON L4P3X9Sold
- C$--1 bd1 ba800 sqft2 Amberview Dr #6, Georgina, ON L4P3X8Off Market
- C$--3 bd3 ba-- sqft50 Amberview Dr #ON, Georgina, ON L4P3X8Off Market
- C$798,0005 bd4 ba-- sqft77 Amberview Dr, Georgina, ON L4P3Y3For Sale
Similar homes
- C$1,144,9904 bd4 ba-- sqft149 Dovedale Dr, Georgina, ON L4P 0S6New ConstructionMLS ID #N13151566, PMA BRETHOUR REAL ESTATE CORPORATION INC.. TRREB
- C$1,274,9904 bd4 ba-- sqft21 Lorrain Hand Cres, Georgina, ON L4P 0T2For Sale
 MLS ID #N13430322, SPECTRUM REALTY SERVICES INC.. TRREB
 - C$599,0003 bd2 ba-- sqft260 The Queensway Rd S, Georgina, ON L4P 2B1For Sale
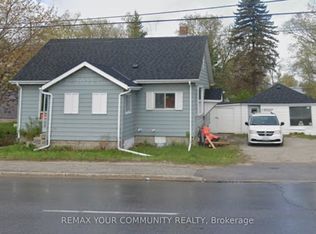 MLS ID #N13523594, REMAX YOUR COMMUNITY REALTY. TRREB
 - C$950,0004 bd4 ba-- sqft198 Forsyth Rd, Newmarket, ON L3Y 7Y1For Sale
 MLS ID #N13593706, MARQUIS REAL ESTATE CORPORATION. TRREB
 - C$999,0007 bd5 ba-- sqft1345 Bardeau St, Innisfil, ON L0L 1W0For SaleMLS ID #N13540750, RE/MAX COMMUNITY REALTY INC.. TRREB
- C$1,059,0003 bd3 ba-- sqft3 Davy Point Cir, Georgina, ON L4P 3H1For SaleMLS ID #N12674762, iCloud Realty Ltd.. TRREB
- C$1,350,0005 bd5 ba-- sqft143 Sand Rd, East Gwillimbury, ON L9N 1H9For SaleMLS ID #N13448708, HOMELIFE EAGLE REALTY INC.. TRREB
- C$1,189,0004 bd4 ba-- sqft148 Milby Cres, Bradford West Gwillimbury, ON L3Z 0X8For SaleMLS ID #N13439724, HOMELIFE/MIRACLE REALTY LTD. TRREB
- C$999,9954 bd4 ba-- sqft73 Big Canoe Dr, Georgina, ON L0E 1R0For SaleMLS ID #N12531094, HOMELIFE SILVERCITY REALTY INC.. TRREB
- C$979,0005 bd4 ba-- sqft152 Hawkins St, Georgina, ON L0E 1R0For SaleMLS ID #N13052766, SUTTON GROUP-ADMIRAL REALTY INC.. TRREB
- C$979,9995 bd4 ba-- sqft255 Marble Pl, Newmarket, ON L3X 2Y3For SaleMLS ID #N13581186, RIGHT AT HOME REALTY INC.. TRREB
- C$1,199,0004 bd3 ba-- sqft177 Ferragine Cres, Bradford West Gwillimbury, ON L3Z 4K1For SaleMLS ID #N13104632, HOMELIFE MAPLE LEAF REALTY LTD.. TRREB
- C$999,0004 bd3 ba-- sqft1502 Harker St, Innisfil, ON L9S 0J9For SaleMLS ID #N13021896, RE/MAX REALTRON REALTY INC.. TRREB
- C$1,298,0004 bd4 ba-- sqft21 Tupling St, Bradford West Gwillimbury, ON L3Z 0W8For SaleMLS ID #N13563024, CENTURY 21 GREEN REALTY INC.. TRREB
- C$859,0004 bd3 ba-- sqft19 Owens Rd, New Tecumseth, ON L9R 0T3For SaleMLS ID #N13596894, HOMELIFE/GTA REALTY INC.. TRREB
- C$1,198,0004 bd4 ba-- sqft128 Heathwood Heights Dr, Aurora, ON L4G 4W1For SaleMLS ID #N13175336, HOMELIFE/BAYVIEW REALTY INC.. TRREB
- C$749,9004 bd2 ba-- sqft505 London Rd, Newmarket, ON L3Y 6E4For SaleMLS ID #N13576596, RIGHT AT HOME REALTY INC.. TRREB
- C$898,9004 bd6 ba-- sqft14 Barnyard Trl, Barrie, ON L9J 0Y1For SaleMLS ID #S13562410, RE/MAX PROFESSIONALS INC.. TRREB
- C$1,589,0005 bd4 ba-- sqft4 John Weddell Ave, East Gwillimbury, ON L9N 0P4For SaleMLS ID #N13581802, HOMELIFE LANDMARK REALTY INC.. TRREB
- C$889,9904 bd4 ba-- sqft1485 Tomkins Rd, Innisfil, ON L9S 0M8For SaleMLS ID #N13478094, SEMIKOLENNIHA, INNA . TRREB
