Welcome to this exceptional and virtually brand-new detached home in the prestigious Sutton West community of Georgina. With 4 spacious bedrooms and 4 bathrooms, this home offers an outstanding layout for both family living and entertaining. The main floor greets you with 9- foot ceilings, elegant hardwood flooring, a modern white kitchen with a generous breakfast area and servery, plus a living room centered on a cozy fireplace and an executive dining area. A large primary suite features a luxurious 5-piece ensuite and two closets (including a large his & hers configuration) for a true owner's retreat. Three additional large bedrooms, full laundry on the second floor, and direct garage access add convenience and functionality for all sizes of households. Perched on a lovely lot with views of the ravine, this home allows you to step outside and soak in nature from the comfort of your living space. Ample parking for four vehicles means you're ready for family, friends or guests. Situated steps away from elementary and secondary schools, and located in a scenic lakeshore town that offers fishing, boating, beaches and sunsets, this is truly an ideal lifestyle opportunity. Don't miss your chance to experience this beautiful home in one of Georgina's most desirable neighborhoods, it has to be seen to be fully appreciated. Agent to verify all measurements.
For sale
C$999,995
73 Big Canoe Dr, Georgina, ON L0E 1R0
4beds
4baths
Single Family Residence
Built in ----
4,364 Square Feet Lot
$-- Zestimate®
C$--/sqft
C$-- HOA
What's special
Elegant hardwood flooringModern white kitchenGenerous breakfast areaCozy fireplaceExecutive dining areaViews of the ravine
- 263 days |
- 1 |
- 0 |
Zillow last checked:
Listing updated:
Listed by:
HOMELIFE SILVERCITY REALTY INC.
Source: TRREB,MLS®#: N12531094 Originating MLS®#: Toronto Regional Real Estate Board
Originating MLS®#: Toronto Regional Real Estate BoardFacts & features
Interior
Bedrooms & bathrooms
- Bedrooms: 4
- Bathrooms: 4
Primary bedroom
- Level: Second
- Dimensions: 4.6 x 4.6
Bedroom 2
- Level: Second
- Dimensions: 3.4 x 3.4
Bedroom 3
- Level: Second
- Dimensions: 3.4 x 4
Bedroom 4
- Level: Second
- Dimensions: 3.4 x 2.7
Breakfast
- Level: Main
- Dimensions: 2.7 x 4
Dining room
- Level: Main
- Dimensions: 4.18 x 4.6
Great room
- Level: Main
- Dimensions: 4.3 x 4.3
Kitchen
- Level: Main
- Dimensions: 2.4 x 4.6
Heating
- Forced Air, Gas
Cooling
- Central Air
Features
- Other
- Basement: Unfinished,Walk-Out Access
- Has fireplace: Yes
- Fireplace features: Family Room, Natural Gas
Interior area
- Living area range: 2500-3000 null
Property
Parking
- Total spaces: 4
- Parking features: Available
- Has garage: Yes
Features
- Stories: 2
- Pool features: None
Lot
- Size: 4,364 Square Feet
- Features: Public Transit, Ravine, School
Construction
Type & style
- Home type: SingleFamily
- Property subtype: Single Family Residence
Materials
- Brick
- Foundation: Poured Concrete
- Roof: Asphalt Shingle
Utilities & green energy
- Sewer: Sewer
Community & HOA
Location
- Region: Georgina
Financial & listing details
- Annual tax amount: C$6,438
- Date on market: 11/10/2025
HOMELIFE SILVERCITY REALTY INC.
HOMELIFE SILVERCITY REALTY INC.
By pressing Contact Agent, you agree that the real estate professional identified above may call/text you about your search, which may involve use of automated means and pre-recorded/artificial voices. You don't need to consent as a condition of buying any property, goods, or services. Message/data rates may apply. You also agree to our Terms of Use. Zillow does not endorse any real estate professionals. We may share information about your recent and future site activity with your agent to help them understand what you're looking for in a home.
Price history
Price history is unavailable.
Public tax history
Tax history is unavailable.
Climate risks
Neighborhood: L0E
Nearby schools
GreatSchools rating
No schools nearby
We couldn't find any schools near this home.
- C$1,099,9994 bd4 ba-- sqft64 Big Canoe Dr, Georgina, ON L0E1R0For Sale

- C$--3 bd3 ba1.9k sqft6 Sam Battaglia Cres, Georgina, ON L0E1R0Off Market
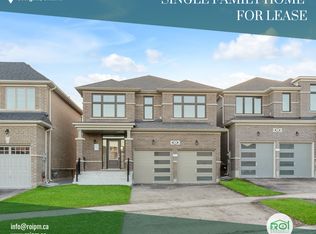
- C$1,8002 bd1 ba-- sqft91 Big Canoe Dr, Georgina, ON L0E1R0For Rent
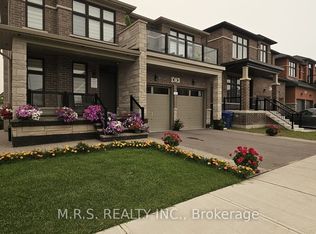
- C$865,0003 bd3 ba-- sqft14 Sam Battaglia Cres, Georgina, ON L0E1R0For Sale
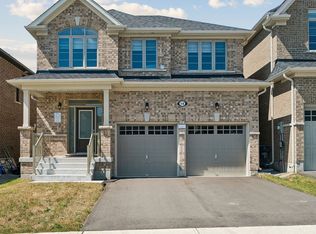
- C$825,0003 bd3 ba-- sqft26 Sam Battaglia Cres, Georgina, ON L0E1R0For Sale
- C$3,2005 bd4 ba-- sqft49 Ainslie Hill Cres, Georgina, ON L0E1R0For Rent
- C$1,199,9004 bd4 ba-- sqft1 Ainslie Hill Cres, Georgina, ON L0E1R0For Sale
- C$999,9904 bd4 ba-- sqft5 Ainslie Hill Cres, Georgina, ON L0E1R0For Sale
Similar homes
- C$999,9904 bd4 ba-- sqft5 Ainslie Hill Cres, Georgina, ON L0E 1R0For Sale
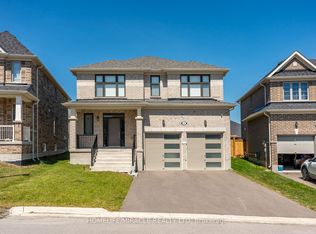 MLS ID #N13450152, HOMELIFE/MIRACLE REALTY LTD. TRREB
 - C$849,0004 bd4 ba-- sqft123 Cliff Thompson Cres, Georgina, ON L0E 1R0New Construction
 MLS ID #N13622158, ROYAL LEPAGE CITIZEN REALTY. TRREB
 - C$979,0005 bd4 ba-- sqft152 Hawkins St, Georgina, ON L0E 1R0For Sale
 MLS ID #N13052766, SUTTON GROUP-ADMIRAL REALTY INC.. TRREB
 - C$999,9004 bd3 ba-- sqft16 Grieve St, Georgina, ON L0E 1R0For Sale
 MLS ID #N13410864, ROYAL LEPAGE CITIZEN REALTY. TRREB
 - C$949,0004 bd3 ba-- sqft31 Valleo St, Georgina, ON L4P 0K1New ConstructionMLS ID #N13616660, RE/MAX REALTRON REALTY INC.. TRREB
- C$1,024,9904 bd4 ba-- sqft139 Dovedale Dr, Georgina, ON L4P 0S6New ConstructionMLS ID #N13548800, PMA BRETHOUR REAL ESTATE CORPORATION INC.. TRREB
- C$1,099,0004 bd4 ba-- sqft98 A Church St, Georgina, ON L4P 0J4For SaleMLS ID #N13589566, RE/MAX ALL-STARS REALTY INC.. TRREB
- C$979,0005 bd5 ba-- sqft5 Valleo St, Georgina, ON L4P 0J8For SaleMLS ID #N13435116, REMAX YOUR COMMUNITY REALTY. TRREB
- C$1,044,9904 bd4 ba-- sqft149 Dovedale Dr, Georgina, ON L4P 0S6New ConstructionMLS ID #N13151566, PMA BRETHOUR REAL ESTATE CORPORATION INC.. TRREB
- C$999,0005 bd4 ba-- sqft23 Faimira Ave, Georgina, ON L4P 0H8For SaleMLS ID #N13175182, HOMELIFE/FUTURE REALTY INC.. TRREB
- C$999,0004 bd3 ba-- sqft1502 Harker St, Innisfil, ON L9S 0J9For SaleMLS ID #N13021896, RE/MAX REALTRON REALTY INC.. TRREB
- C$999,9903 bd3 ba-- sqft1525 Prentice Rd, Innisfil, ON L9S 0R3For SaleMLS ID #N13461002, RE/MAX WEST REALTY INC.. TRREB
- C$999,0004 bd4 ba-- sqft145 Terry Fox Dr, Barrie, ON L9J 0L9For SaleMLS ID #S13539558, BRIDLEPATH PROGRESSIVE REAL ESTATE INC.. TRREB
- C$1,050,0004 bd4 ba-- sqft1080 Wickham Rd, Innisfil, ON L9S 0P8For SaleMLS ID #N13053268, ROYAL LEPAGE FIRST CONTACT REALTY. TRREB
- C$1,049,9004 bd4 ba-- sqft962 Cole St, Innisfil, ON L9S 0J9For SaleMLS ID #N13135838, RE/MAX HALLMARK CHAY REALTY. TRREB
- C$899,0004 bd4 ba-- sqft48 Robert Wilson Cres, Georgina, ON L4P 0G9For SaleMLS ID #N13542162, RE/MAX REALTRON REALTY INC.. TRREB
- C$998,8004 bd4 ba-- sqft198 Forsyth Rd, Newmarket, ON L3Y 7Y1For SaleMLS ID #N13593706, MARQUIS REAL ESTATE CORPORATION. TRREB
- C$889,9904 bd4 ba-- sqft1485 Tomkins Rd, Innisfil, ON L9S 0M8For SaleMLS ID #N13478094, SEMIKOLENNIHA, INNA . TRREB
- C$799,0004 bd4 ba-- sqft2130 NW Taggart Ct, Innisfil, ON L9S 0C4For SaleMLS ID #N13608454, CENTURY 21 INNOVATIVE REALTY INC.. TRREB
- C$939,9004 bd3 ba-- sqft3183 Cove Ave, Innisfil, ON L9S 2K8New ConstructionMLS ID #N13073128, CENTURY 21 B.J. ROTH REALTY LTD.. TRREB
