Gorgeous ,Modern Open Layout, 2750 SqFt Premium Size. Private Ravine Lot Facing On Conservation Area! Long List Of Upgrades Including Top Of The Line Appliances , Gourmet Kitchen, Quartz Counters, Hardwood Floors Throughout, Glass Shower, His/Her Walk-Ins In Master Bdr, Etc. House Located In A Desirable - Resort Like Area Close to Jackson Point Beach (5 Min Walk), Parks and Recreational. Rare To Find Private Back Yard -Ravine Lot! Home Offers A Fantastic Layout With Tons Of Natural Light, Main Floor With Sep Family Room, Living Room, Large Office. Master Bedroom Provides Lots Of Room With An Two Large Walk In Closets And 5Pc Ensuite. 2nd Bedroom With 4Pc Ensuite, 3rd and 4th Bedrooms With Semi Ensuite, Laundry On 2nd Floor. Close To Schools, Parks, Lake Simcoe and Shopping. Don't Miss Out!
For sale
C$949,000
152 Hawkins St, Georgina, ON L0E 1R0
5beds
4baths
Single Family Residence
Built in ----
5,058 Square Feet Lot
$-- Zestimate®
C$--/sqft
C$-- HOA
What's special
Gorgeous modern open layoutGourmet kitchenQuartz countersHardwood floors throughoutGlass shower
- 180 days
- 6
- 0
Zillow last checked:
Listing updated:
Listed by:
SUTTON GROUP-ADMIRAL REALTY INC.
Source: TRREB,MLS®#: N13052766 Originating MLS®#: Toronto Regional Real Estate Board
Originating MLS®#: Toronto Regional Real Estate BoardFacts & features
Interior
Bedrooms & bathrooms
- Bedrooms: 5
- Bathrooms: 4
Primary bedroom
- Level: Second
- Dimensions: 5.48 x 3.96
Bedroom 2
- Level: Second
- Dimensions: 4.41 x 3.35
Bedroom 3
- Level: Second
- Dimensions: 3.65 x 3.47
Bedroom 4
- Level: Second
- Dimensions: 3.65 x 3.04
Breakfast
- Level: Main
- Dimensions: 3.65 x 2.46
Dining room
- Level: Main
- Dimensions: 6.09 x 3.35
Family room
- Level: Main
- Dimensions: 5.18 x 3.35
Kitchen
- Level: Main
- Dimensions: 4.57 x 3.35
Living room
- Level: Main
- Dimensions: 6.09 x 3.35
Office
- Level: Main
- Dimensions: 3.04 x 2.89
Heating
- Forced Air, Gas
Cooling
- Central Air
Features
- None
- Basement: Full
- Has fireplace: Yes
Interior area
- Living area range: 2500-3000 null
Property
Parking
- Total spaces: 6
- Parking features: Private
- Has garage: Yes
Features
- Stories: 2
- Pool features: None
- Has view: Yes
- View description: Clear, Park/Greenbelt
Lot
- Size: 5,058 Square Feet
- Features: Beach, Campground, Lake Access, Park, Ravine
Details
- Parcel number: 035230748
Construction
Type & style
- Home type: SingleFamily
- Property subtype: Single Family Residence
Materials
- Brick
- Foundation: Concrete
- Roof: Asphalt Shingle
Utilities & green energy
- Sewer: Sewer
Community & HOA
Location
- Region: Georgina
Financial & listing details
- Annual tax amount: C$6,659
- Date on market: 4/28/2026
Price history
Price history is unavailable.
Public tax history
Tax history is unavailable.
Climate risks
Neighborhood: L0E
Nearby schools
GreatSchools rating
No schools nearby
We couldn't find any schools near this home.

Similar homes
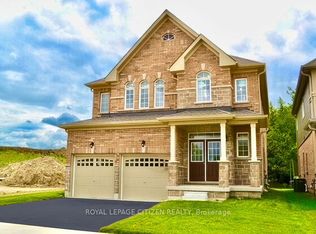
- C$999,0005 bd5 ba-- sqft3 Big Canoe Dr, Georgina, ON L0E 1R0For Sale
 MLS ID #N13841828, RE/MAX REALTRON REALTY INC.. TRREB
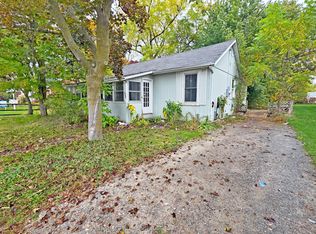
 - C$829,0004 bd4 ba-- sqft123 Cliff Thompson Cres, Georgina, ON L0E 1R0New Construction
 MLS ID #N13786544, ROYAL LEPAGE CITIZEN REALTY. TRREB
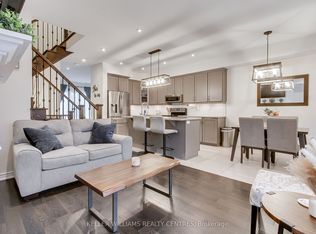
 - C$879,0006 bd4 ba-- sqft796 Rockaway Rd, Georgina, ON L0E 1S0For Sale
 MLS ID #N14102466, RE/MAX REALTRON REALTY INC.. TRREB
 - C$899,9993 bd3 ba-- sqft38 Palmira Dr, Georgina, ON L0E 1R0For Sale
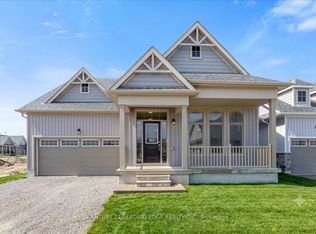 MLS ID #N13656616, CENTURY 21 LEADING EDGE REALTY INC.. TRREB
