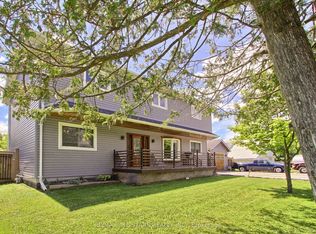
One-of-a-kind Unique home, Highlighted with a Generous 55' x 320' lot (allow development potential, situated within Urban Corridor of Keswick secondary Plan, allow wide range of permitted uses), an excellent, highly desirable Keswick South location, 9-minute walk to the lake, 10-minute walk to FreshCo, 5-minute drive to Walmart. 21-minute drive to ON-404. Total 1998 sf finished living space (1078 sf above ground, 920 sf below ground), nestled in a warm, family-friendly neighborhood. Moreover, it is Ideally fitted to Seasoned Investor/Visioned Contractor, it is an undisputedly possibility. This Raised Bungalow combines spacious, comfortable, functional 4-Bedroom, 2-Bathroom, features a newly renovated Open eat-in Kitchen, with butcher block countertop, porcelain tile backsplash, large Windows, Sun-filled, new kitchen cabinet, Pot lights, new paint. Conveniently located near schools, parks, shopping, restaurants, library, community center, beaches, marinas and more, a perfect blend of comfort, convenience and lifestyle.
For sale
C$780,000
379 The Queensway Rd S, Georgina, ON L4P 2C4
4beds
2baths
Single Family Residence
Built in ----
0.4 Acres Lot
$-- Zestimate®
C$--/sqft
C$-- HOA
What's special
Raised bungalowButcher block countertopPorcelain tile backsplashLarge windowsNew kitchen cabinetPot lightsNew paint
- 6 days
- 2
- 0
Zillow last checked:
Listing updated:
Listed by:
RIGHT AT HOME REALTY INC.
Source: TRREB,MLS®#: N13782786 Originating MLS®#: Toronto Regional Real Estate Board
Originating MLS®#: Toronto Regional Real Estate BoardFacts & features
Interior
Bedrooms & bathrooms
- Bedrooms: 4
- Bathrooms: 2
Primary bedroom
- Level: Lower
- Dimensions: 5.17 x 2.87
Bedroom 2
- Level: Lower
- Dimensions: 3 x 2.83
Bedroom 3
- Level: Lower
- Dimensions: 3 x 2.8
Bedroom 4
- Level: Lower
- Dimensions: 4.08 x 2.74
Den
- Level: Main
- Dimensions: 2.64 x 1.78
Dining room
- Level: Main
- Dimensions: 4.05 x 2.85
Family room
- Level: Main
- Dimensions: 6.29 x 2.91
Kitchen
- Level: Main
- Dimensions: 5.97 x 4.12
Laundry
- Level: Lower
- Dimensions: 3.95 x 2.81
Living room
- Level: Main
- Dimensions: 4.87 x 4.26
Heating
- Forced Air, Gas
Cooling
- None
Features
- Flooring: Carpet Free
- Basement: Finished,Walk-Up Access
- Has fireplace: No
Interior area
- Living area range: 1500-2000 null
Property
Parking
- Total spaces: 5
- Parking features: Garage
- Has garage: Yes
Features
- Patio & porch: Deck
- Pool features: None
- Has view: Yes
- View description: Clear
Lot
- Size: 0.4 Acres
- Features: Beach, Public Transit, Golf, Level, Library, Marina
- Topography: Flat
Details
- Parcel number: 034761098
Construction
Type & style
- Home type: SingleFamily
- Architectural style: Bungalow-Raised
- Property subtype: Single Family Residence
Materials
- Vinyl Siding
- Foundation: Concrete
- Roof: Asphalt Shingle
Utilities & green energy
- Sewer: Sewer
Community & HOA
Location
- Region: Georgina
Financial & listing details
- Annual tax amount: C$4,369
- Date on market: 9/14/2026
Price history
Price history is unavailable.
Public tax history
Tax history is unavailable.
Climate risks
Neighborhood: L4P
Nearby schools
GreatSchools rating
No schools nearby
We couldn't find any schools near this home.

Similar homes
- C$899,0004 bd3 ba-- sqft174 Bayview Ave, Georgina, ON L4P 2S9For Sale
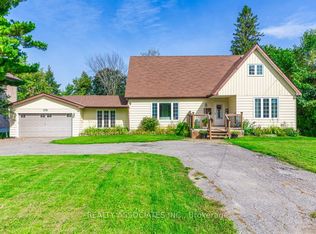 MLS ID #N13775664, REALTY ASSOCIATES INC.. TRREB
 - C$789,9005 bd3 ba-- sqft288 Irene Dr, Georgina, ON L4P 3B1For Sale
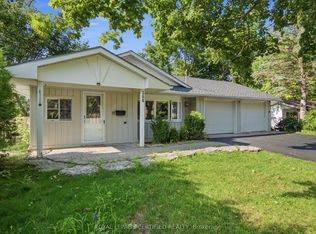 MLS ID #N13801074, ROYAL LEPAGE CERTIFIED REALTY. TRREB
 - C$699,0004 bd2 ba-- sqft300 Annsheila Dr, Georgina, ON L4P 3A5For Sale
 MLS ID #N13805840, CENTURY 21 LEADING EDGE REALTY INC.. TRREB
 - C$799,0005 bd3 ba-- sqft397 Winnifred Dr, Georgina, ON L4P 3B6For Sale
 MLS ID #N13809262, RE/MAX ALL-STARS REALTY INC.. TRREB
