Attention Builders, Investors & End Users! Rare opportunity to own approximately 2 acres in the highly desirable East Gwillimbury area. Existing detached home offers immediate use while planning your future dream home or investment. Excellent frontage with ample parking, surrounded by beautiful country properties and just minutes to Newmarket, Highway 404, schools and amenities. This charming 5-bedroom, 2-washroom residence has been freshly repainted throughout, features a brand new kitchen with all components replaced, brand new laminate flooring on the main floor, and original vintage wood floors on the second floor, preserving the warmth and character of true country living.Bright and spacious interior with a functional layout, ideal for who appreciate a peaceful rural lifestyle. Long private driveway with ample parking, Buyers and Buyer's Agent to conduct their own due diligence regarding future use, permits, zoning and development potential. Easy to show with lockbox.
For sale
C$889,900
22156 Leslie St N, East Gwillimbury, ON L0G 1R0
5beds
2baths
Single Family Residence
Built in ----
2.02 Acres Lot
$-- Zestimate®
C$--/sqft
C$-- HOA
What's special
- 15 days
- 26
- 3
Zillow last checked:
Listing updated:
Listed by:
MASTER`S TRUST REALTY INC.
Source: TRREB,MLS®#: N13679462 Originating MLS®#: Toronto Regional Real Estate Board
Originating MLS®#: Toronto Regional Real Estate BoardFacts & features
Interior
Bedrooms & bathrooms
- Bedrooms: 5
- Bathrooms: 2
Primary bedroom
- Description: Primary Bedroom
- Level: Second
- Area: 16.5 Square Meters
- Area source: Other
- Dimensions: 4.22 x 3.91
Bedroom
- Description: Bedroom
- Level: Ground
- Area: 10.61 Square Meters
- Area source: Other
- Dimensions: 3.71 x 2.86
Bedroom 2
- Description: Bedroom 2
- Level: Second
- Area: 14.2 Square Meters
- Area source: Other
- Dimensions: 3.88 x 3.66
Bedroom 3
- Description: Bedroom 3
- Level: Second
- Area: 11.14 Square Meters
- Area source: Other
- Dimensions: 3.88 x 2.87
Bedroom 4
- Description: Bedroom 4
- Level: Second
- Area: 15.07 Square Meters
- Area source: Other
- Dimensions: 4.05 x 3.72
Dining room
- Description: Dining Room
- Level: Ground
- Area: 11.15 Square Meters
- Area source: Other
- Dimensions: 3.82 x 2.92
Family room
- Description: Family Room
- Level: Ground
- Area: 22.81 Square Meters
- Area source: Other
- Dimensions: 5.28 x 4.32
Great room
- Description: Great Room
- Level: Second
- Area: 22.08 Square Meters
- Area source: Other
- Dimensions: 5.04 x 4.38
Kitchen
- Description: Kitchen
- Level: Ground
- Area: 10.67 Square Meters
- Area source: Other
- Dimensions: 3.58 x 2.98
Living room
- Description: Living Room
- Level: Ground
- Area: 18.5 Square Meters
- Area source: Other
- Dimensions: 5.00 x 3.70
Heating
- Forced Air, Oil
Cooling
- None
Features
- Flooring: Carpet Free
- Basement: None
- Has fireplace: No
Interior area
- Living area range: 2000-2500 null
Property
Parking
- Total spaces: 10
- Parking features: Private
Features
- Stories: 2
- Pool features: None
Lot
- Size: 2.02 Acres
Details
- Parcel number: 034160451
Construction
Type & style
- Home type: SingleFamily
- Property subtype: Single Family Residence
Materials
- Brick
- Foundation: Concrete
- Roof: Asphalt Shingle
Utilities & green energy
- Sewer: Septic
Community & HOA
Location
- Region: East Gwillimbury
Financial & listing details
- Annual tax amount: C$4,105
- Date on market: 8/15/2026
Price history
Price history is unavailable.
Public tax history
Tax history is unavailable.
Climate risks
Neighborhood: L0G
Nearby schools
GreatSchools rating
No schools nearby
We couldn't find any schools near this home.
Similar homes
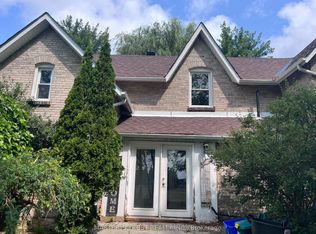
- C$949,0003 bd2 ba-- sqft997 Mount Albert Rd, East Gwillimbury, ON L0G 1V0For Sale
 MLS ID #N13672972, HOMELIFE/CHAMPIONS REALTY INC.. TRREB
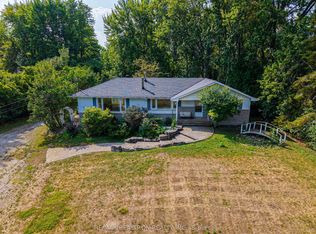
 - C$749,0004 bd3 ba-- sqft27 Glasgow Cres, Georgina, ON L4P 4A9For Sale
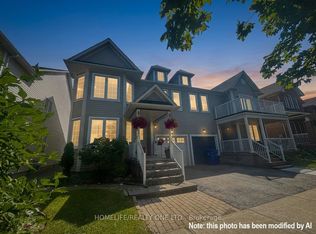 MLS ID #N13708204, HOMELIFE/REALTY ONE LTD.. TRREB
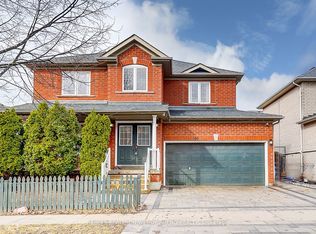
 - C$828,0003 bd2 ba-- sqft328 Winnifred Dr, Georgina, ON L4P 3B5For Sale
 MLS ID #N13683340, HOMELIFE LANDMARK REALTY INC.. TRREB
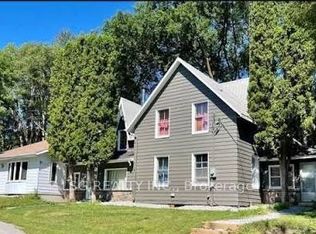
 - C$899,9994 bd2 ba-- sqft2386 4th Line, Innisfil, ON L0L 1K0For Sale
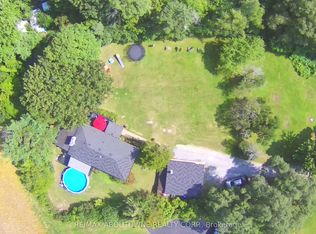 MLS ID #N13447792, RE/MAX ABOUTOWNE REALTY CORP.. TRREB
