
Welcome to this beautiful raised bungalow set on an impressive country-sized lot in the heart of desirable Holland Landing. Offering a bright, open concept layout with modern finishes, this spacious home features 4+2 bedrooms, making it ideal for growing families, multi-generational living, or those needing flexible work from home space. Enjoy an abundance of natural light, generous principal rooms, and a finished lower level with endless possibilities. The expansive backyard provides plenty of room, while the oversized driveway and 4 car garage offer exceptional parking and storage. Conveniently located close to schools, parks, shopping, and commuter routes, this is an outstanding opportunity to enjoy the perfect balance of space, comfort and convenience.
For sale
C$1,099,900
148 Sand Rd, East Gwillimbury, ON L9N 1H9
6beds
2baths
Single Family Residence
Built in ----
0.39 Acres Lot
$-- Zestimate®
C$--/sqft
C$-- HOA
What's special
Beautiful raised bungalowImpressive country-sized lotBright open concept layoutModern finishesSpacious homeAbundance of natural lightGenerous principal rooms
- 72 days
- 8
- 1
Zillow last checked:
Listing updated:
Listed by:
HARVEY KALLES REAL ESTATE LTD.
Source: TRREB,MLS®#: N13710572 Originating MLS®#: Toronto Regional Real Estate Board
Facts & features
Interior
Bedrooms & bathrooms
- Bedrooms: 6
- Bathrooms: 2
Primary bedroom
- Level: Main
- Dimensions: 3.4 x 3.9
Bedroom
- Level: Basement
- Dimensions: 2.2 x 3.3
Bedroom
- Level: Basement
- Dimensions: 3.8 x 3.3
Bedroom 2
- Level: Main
- Dimensions: 3.5 x 3.5
Bedroom 3
- Level: Main
- Dimensions: 3.4 x 3.3
Bedroom 4
- Level: Main
- Dimensions: 3.4 x 3.3
Dining room
- Level: Main
- Dimensions: 2.4 x 5.9
Family room
- Level: Basement
- Dimensions: 3.3 x 6.7
Kitchen
- Level: Main
- Dimensions: 2.4 x 5.9
Laundry
- Level: Basement
- Dimensions: 3.4 x 3.4
Living room
- Level: Main
- Dimensions: 4.6 x 4.1
Recreation
- Level: Basement
- Dimensions: 6.9 x 4.4
Other
- Level: Basement
- Dimensions: 3.3 x 3
Heating
- Forced Air, Gas
Cooling
- Central Air
Features
- Other
- Basement: Full,Finished
- Has fireplace: Yes
Interior area
- Living area range: 1100-1500 null
Video & virtual tour
Property
Parking
- Total spaces: 20
- Parking features: Private
- Has garage: Yes
Features
- Pool features: None
Lot
- Size: 0.39 Acres
Details
- Parcel number: 034240137
Construction
Type & style
- Home type: SingleFamily
- Architectural style: Bungalow-Raised
- Property subtype: Single Family Residence
Materials
- Brick
- Foundation: Unknown
- Roof: Unknown
Utilities & green energy
- Sewer: Septic
Community & HOA
Location
- Region: East Gwillimbury
Financial & listing details
- Annual tax amount: C$6,103
- Date on market: 8/25/2026
Price history
Price history is unavailable.
Public tax history
Tax history is unavailable.
Climate risks
Neighborhood: Holland
Nearby schools
GreatSchools rating
No schools nearby
We couldn't find any schools near this home.
Similar homes
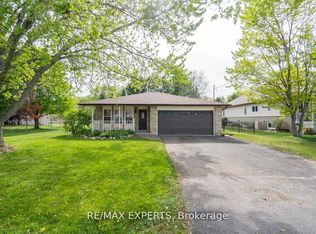
- C$1,086,8006 bd5 ba-- sqft132 Meadow Vista Cres, East Gwillimbury, ON L9N 1M8For Sale
 MLS ID #N13933940, RE/MAX EXCEL REALTY LTD.. TRREB
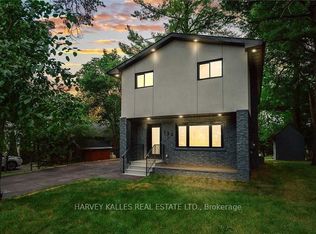
- C$899,9005 bd2 ba-- sqft136 Oriole Dr, East Gwillimbury, ON L9N 1G9For Sale
 MLS ID #N13706298, FARIS TEAM REAL ESTATE. TRREB
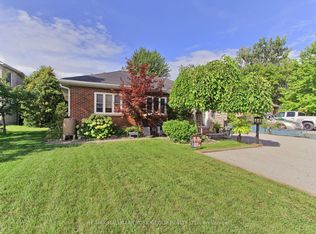
- C$1,250,0006 bd4 ba-- sqft21 McQuaid Ct, East Gwillimbury, ON L9N 1E8For Sale
 MLS ID #N13772396, CENTURY 21 LEADING EDGE REALTY INC.. TRREB
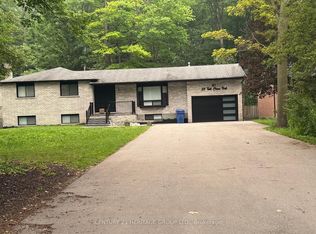
- C$989,0005 bd4 ba-- sqft85 Depeuter Cres, Bradford West Gwillimbury, ON L3Z 3A2For Sale
 MLS ID #N14148810, ROYAL LEPAGE PREMIUM ONE REALTY. TRREB
