Tucked away on a quiet, family-friendly court in Holland Landing, this bright and spacious 4-bedroom, 3-bathroom home offers a wonderful combination of comfortable family living, privacy and a truly special outdoor setting. Inside, the sun-filled layout offers plenty of room for everyday life, with generous principal rooms and a functional floor plan designed with families in mind. Outside is where this property really sets itself apart. The thoughtfully designed front gardens were inspired by traditional English garden design and created to attract butterflies, hummingbirds and other pollinators, with carefully selected perennials providing colour throughout the seasons. A mature cedar hedge adds year-round privacy and attracts an incredible variety of birds. Out back, the fully fenced yard extends into a private forested setting with trails to explore, creating a peaceful natural retreat right at home. An outdoor greenhouse/solarium offers another unique space to enjoy the surroundings throughout the seasons. Located in one of Holland Landing's established family-friendly neighbourhoods, close to parks, trails, schools and all the amenities of East Gwillimbury and Newmarket, this is a home with plenty of space inside and something truly special waiting outside.
For sale
C$1,299,000
2 Amberglen Ct, East Gwillimbury, ON L9N 1J6
4beds
3baths
Single Family Residence
Built in ----
0.57 Acres Lot
$-- Zestimate®
C$--/sqft
C$-- HOA
What's special
Sun-filled layoutGenerous principal roomsFully fenced yard
- 6 days
- 11
- 0
Zillow last checked:
Listing updated:
Listed by:
REAL BROKER ONTARIO LTD.
Source: TRREB,MLS®#: N13742206 Originating MLS®#: Toronto Regional Real Estate Board
Originating MLS®#: Toronto Regional Real Estate BoardFacts & features
Interior
Bedrooms & bathrooms
- Bedrooms: 4
- Bathrooms: 3
Other
- Level: Basement
Heating
- Forced Air, Gas
Cooling
- Central Air
Appliances
- Included: Water Heater Owned, Water Softener
Features
- Central Vacuum
- Flooring: Carpet Free
- Basement: Partially Finished
- Has fireplace: Yes
- Fireplace features: Family Room, Wood Burning
Interior area
- Living area range: 2500-3000 null
Video & virtual tour
Property
Parking
- Total spaces: 10
- Parking features: Private Double
- Has garage: Yes
Features
- Stories: 2
- Patio & porch: Deck, Porch
- Has private pool: Yes
- Pool features: Above Ground
Lot
- Size: 0.57 Acres
- Features: Marina, Park, River/Stream, School
Details
- Additional structures: Greenhouse, Shed
- Parcel number: 034240279
Construction
Type & style
- Home type: SingleFamily
- Property subtype: Single Family Residence
Materials
- Brick
- Foundation: Block
- Roof: Asphalt Shingle
Utilities & green energy
- Sewer: Septic
Community & HOA
Location
- Region: East Gwillimbury
Financial & listing details
- Annual tax amount: C$6,001
- Date on market: 9/3/2026
Price history
Price history is unavailable.
Public tax history
Tax history is unavailable.
Climate risks
Neighborhood: Holland
Nearby schools
GreatSchools rating
No schools nearby
We couldn't find any schools near this home.
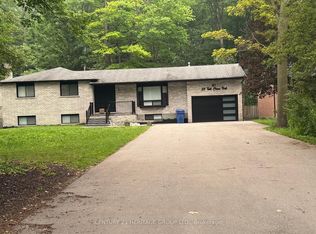
- C$3,0003 bd2 ba-- sqft23 Tall Pines Trl, East Gwillimbury, ON L9N1J5For Rent
- C$---- bd-- ba-- sqft39 French Cres, East Gwillimbury, ON L9N1J8Off Market
- C$1,199,0004 bd3 ba-- sqft222 Park Ave, East Gwillimbury, ON L9N1J7For Sale

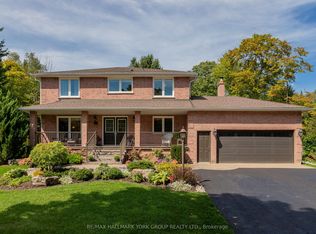
- C$1,398,0004 bd3 ba-- sqft34 Amberglen Ct, East Gwillimbury, ON L9N1J6For Sale
Similar homes
- C$1,398,0004 bd3 ba-- sqft34 Amberglen Ct, East Gwillimbury, ON L9N 1J6For SaleMLS ID #N13760414, RE/MAX HALLMARK YORK GROUP REALTY LTD.. TRREB
- C$1,199,0004 bd3 ba-- sqft222 Park Ave, East Gwillimbury, ON L9N 1J7For SaleMLS ID #N13762144, REAL BROKER ONTARIO LTD.. TRREB
- C$1,288,0004 bd3 ba-- sqft8 Sunset St, East Gwillimbury, ON L9N 1H4For Sale
 MLS ID #N13674402, RIGHT AT HOME REALTY INC.. TRREB
 - C$1,090,0004 bd3 ba-- sqft45 Pleasant Ave, East Gwillimbury, ON L9N 1A2For Sale
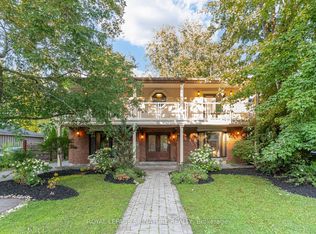 MLS ID #N13741720, ROYAL LEPAGE SIGNATURE REALTY. TRREB
