If a private backyard, an in-ground pool and plenty of room for the whole family are on your wish list, 222 Park Avenue has all three. Sitting on a large, mature corner lot surrounded by beautiful trees, this home offers an incredible amount of privacy and space in the heart of Holland Landing. The backyard is where you'll fall in love. Fully fenced and completely private, there's an in ground pool, a large deck with plenty of room for outdoor dining and entertaining, and a three-season room where you can enjoy morning coffee, summer evenings and the beautiful surroundings well beyond the warmer months. Mature trees frame the property, creating a backyard that feels tucked away from everything. Inside, the main level has a bright eat-in kitchen that walks directly out to the deck, making it easy to move between indoors and out. A large living room and two bedrooms, including the primary with its own ensuite. The lower level has large above-grade windows bringing in plenty of natural light, making it feel bright and comfortable. There are also two additional bedrooms, an office area, a 3 piece bath, large family room and direct access to the garage. So much extra space for kids, guests, working from home or simply having another place for everyone to spread out. There's also a heated garage, extra parking and a septic bed that was replaced in 2026 - a major update already taken care of. This is the kind of property families stay in and enjoy for years. A mature lot, beautiful trees, incredible privacy, four bedrooms and a backyard made for summers by the pool, all while being just minutes to Newmarket , Bradford and everything you need. You get the space and privacy Holland Landing is known for without giving up the convenience of having schools, parks, trails, shopping, restaurants and amenities close to home.
For sale
C$1,199,000
222 Park Ave, East Gwillimbury, ON L9N 1J7
4beds
3baths
Single Family Residence
Built in ----
0.33 Acres Lot
$-- Zestimate®
C$--/sqft
C$-- HOA
What's special
Private backyardIn-ground poolLarge mature corner lotSurrounded by beautiful treesThree-season roomBright eat-in kitchenOffice area
- 17 hours
- 6
- 1
Zillow last checked:
Listing updated:
Listed by:
REAL BROKER ONTARIO LTD.
Source: TRREB,MLS®#: N13762144 Originating MLS®#: Toronto Regional Real Estate Board
Originating MLS®#: Toronto Regional Real Estate BoardFacts & features
Interior
Bedrooms & bathrooms
- Bedrooms: 4
- Bathrooms: 3
Primary bedroom
- Level: Main
- Dimensions: 6.51 x 4.55
Bedroom 2
- Level: Main
- Dimensions: 3.81 x 2.86
Bedroom 3
- Level: Basement
- Dimensions: 4 x 3.15
Bedroom 4
- Level: Basement
- Dimensions: 5.67 x 3.41
Dining room
- Level: Main
- Dimensions: 4.44 x 2.87
Family room
- Level: Basement
- Dimensions: 9.14 x 3.97
Kitchen
- Level: Main
- Dimensions: 4.55 x 2.87
Living room
- Level: Main
- Dimensions: 5.67 x 4.15
Office
- Level: Basement
- Dimensions: 8.55 x 3.51
Heating
- Forced Air, Gas
Cooling
- Central Air
Appliances
- Included: Water Softener
Features
- Primary Bedroom - Main Floor
- Basement: Finished
- Has fireplace: Yes
- Fireplace features: Family Room, Living Room, Natural Gas
Interior area
- Living area range: 1500-2000 null
Video & virtual tour
Property
Parking
- Total spaces: 10
- Parking features: Private Double
- Has garage: Yes
Features
- Patio & porch: Deck
- Exterior features: Seasonal Living, Privacy
- Has private pool: Yes
- Pool features: In Ground
Lot
- Size: 0.33 Acres
- Features: Marina, Park, Fenced Yard
Details
- Additional structures: Gazebo, Shed
- Parcel number: 034240356
Construction
Type & style
- Home type: SingleFamily
- Architectural style: Bungalow-Raised
- Property subtype: Single Family Residence
Materials
- Brick
- Foundation: Block
- Roof: Asphalt Shingle
Utilities & green energy
- Sewer: Septic
Community & HOA
Location
- Region: East Gwillimbury
Financial & listing details
- Annual tax amount: C$5,671
- Date on market: 9/9/2026
Price history
Price history is unavailable.
Public tax history
Tax history is unavailable.
Climate risks
Neighborhood: Holland
Nearby schools
GreatSchools rating
No schools nearby
We couldn't find any schools near this home.
Similar homes
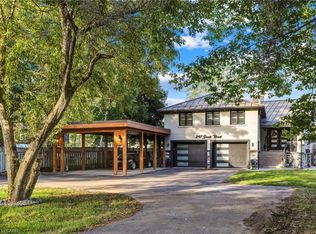
- C$1,299,0004 bd3 ba-- sqft2 Amberglen Ct, East Gwillimbury, ON L9N 1J6For Sale
 MLS ID #N13742206, REAL BROKER ONTARIO LTD.. TRREB
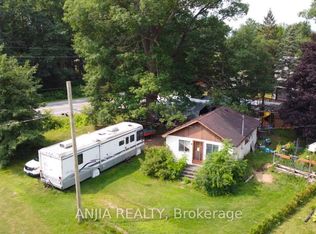
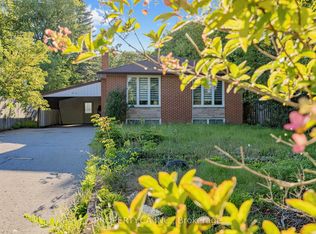
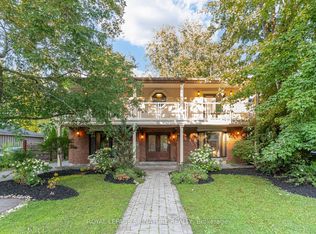
 - C$1,090,0004 bd3 ba-- sqft45 Pleasant Ave, East Gwillimbury, ON L9N 1A2For Sale
 MLS ID #N13741720, ROYAL LEPAGE SIGNATURE REALTY. TRREB
 - C$1,398,0004 bd3 ba-- sqft34 Amberglen Ct, East Gwillimbury, ON L9N 1J6For Sale
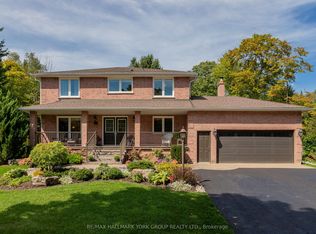 MLS ID #N13760414, RE/MAX HALLMARK YORK GROUP REALTY LTD.. TRREB
 - C$849,9004 bd2 ba-- sqft14 Bowers Rd, East Gwillimbury, ON L9N 1J2For Sale
 MLS ID #N13758282, RE/MAX HALLMARK YORK GROUP REALTY LTD.. TRREB
