Meticulously maintained & upgraded detached Countrywide home with a 2-car garage, 4-bedroom, 3-bathroom, a walkout basement & 2nd-floor laundry. Beautiful fully-fenced backyard oasis with a large, maintenance-free composite deck & waterproof ceiling, ideal for entertaining & a $50,000 American Whirlpool Swim Spa with a child-proof cover. Steps from the brand-new $90 Million Health & Active Living Plaza, a brand-new school, & the future Bradford Bypass (Hwy 400/404 link)-positioning you perfectly for long-term growth & effortless connectivity. Upgraded interlocked front walkway, stairs & porch. Through the double doors, notice the 9foot smooth ceilings & hardwood flooring. The open-concept layout connects the kitchen, breakfast area & living room, creating an ideal space for everyday living & entertaining. Off the kitchen is a separate dining room, great for family gatherings. The kitchen flows perfectly to the large, elevated deck with maintenance-free composite decking & a direct BBQ hookup. Upgraded kitchen: quartz countertops, pot lights, undermount lighting, a Porcelain backsplash, and top-of-the-line appliances. Extended pantry doubles the kitchen's storage space. Large south-facing windows flood the home with natural light. Upstairs, the hardwood is continuous from the main floor. A spacious primary bedroom with a walk-in closet, custom built-ins & a luxurious 5-piece ensuite with a massive double quartz countertop vanity, soaker tub & frameless glass shower. Ultimate day-to-day convenience with a 2nd-floor laundry room featuring built-ins & a sink. 3 additional bedrooms offer generous space & large closets & elevated plugs for TVs. The loft area is ideal for a home office, kid's play area or family room. It's a beautiful, bright space with large windows & a massive double-door linen closet. The unfinished walk-out basement with a separate entrance provides excellent potential for an in-law suite or a separate basement apartment for additional income.
For sale
C$1,229,900
109 Ben Sinclair Ave, East Gwillimbury, ON L9N 0S3
4beds
3baths
Single Family Residence
Built in ----
3,531 Square Feet Lot
$-- Zestimate®
C$--/sqft
C$-- HOA
What's special
Walkout basementBeautiful fully-fenced backyard oasisLarge maintenance-free composite deckWaterproof ceilingDouble doorsHardwood flooringSeparate dining room
- 4 days
- 11
- 1
Zillow last checked:
Listing updated:
Listed by:
CENTURY 21 LEADING EDGE REALTY INC.
Source: TRREB,MLS®#: N13748428 Originating MLS®#: Toronto Regional Real Estate Board
Originating MLS®#: Toronto Regional Real Estate BoardFacts & features
Interior
Bedrooms & bathrooms
- Bedrooms: 4
- Bathrooms: 3
Primary bedroom
- Level: Second
- Dimensions: 4.75 x 4.8
Bedroom 3
- Level: Second
- Dimensions: 3.59 x 2.94
Bedroom 4
- Level: Second
- Dimensions: 4.51 x 3.24
Other
- Level: Second
- Dimensions: 2.95 x 2.86
Breakfast
- Level: Main
- Dimensions: 4 x 2.37
Dining room
- Level: Main
- Dimensions: 2.98 x 4.25
Family room
- Level: Second
- Dimensions: 3.79 x 3.99
Foyer
- Level: Main
- Dimensions: 3.99 x 2.31
Kitchen
- Level: Main
- Dimensions: 4 x 3.24
Laundry
- Level: Second
- Dimensions: 2.95 x 1.77
Living room
- Level: Main
- Dimensions: 4.3 x 3.36
Mud room
- Level: Main
- Dimensions: 4 x 1.55
Recreation
- Level: Basement
- Dimensions: 8.4 x 7.9
Heating
- Forced Air, Gas
Cooling
- Central Air
Features
- Central Vacuum, ERV/HRV, Rough-In Bath
- Flooring: Carpet Free
- Basement: Separate Entrance,Unfinished,Walk-Out Access
- Has fireplace: Yes
- Fireplace features: Electric
Interior area
- Living area range: 2000-2500 null
Video & virtual tour
Property
Parking
- Total spaces: 6
- Parking features: Private Double, Garage Door Opener
- Has garage: Yes
Features
- Stories: 2
- Patio & porch: Deck, Porch
- Exterior features: Landscaped, Paved Yard, Privacy
- Has private pool: Yes
- Pool features: Other
- Has spa: Yes
- Spa features: Hot Tub
Lot
- Size: 3,531 Square Feet
- Features: Library, Park, Public Transit, Rec./Commun.Centre, School, School Bus Route, Rectangular Lot
Details
- Additional structures: Fence - Full
- Parcel number: 034191566
Construction
Type & style
- Home type: SingleFamily
- Property subtype: Single Family Residence
Materials
- Brick, Stone
- Foundation: Poured Concrete
- Roof: Asphalt Shingle
Utilities & green energy
- Sewer: Sewer
Community & HOA
Community
- Security: Carbon Monoxide Detector(s), Smoke Detector(s)
Location
- Region: East Gwillimbury
Financial & listing details
- Annual tax amount: C$6,193
- Date on market: 9/5/2026
Price history
Price history is unavailable.
Public tax history
Tax history is unavailable.
Climate risks
Neighborhood: Queensville
Nearby schools
GreatSchools rating
No schools nearby
We couldn't find any schools near this home.
- C$1,400-- bd1 ba-- sqft77 Ben Sinclair Ave, East Gwillimbury, ON L9N0S3For Rent

- C$1,330,0006 bd4 ba-- sqft152 Ben Sinclair Ave, East Gwillimbury, ON L9N0Z2For Sale
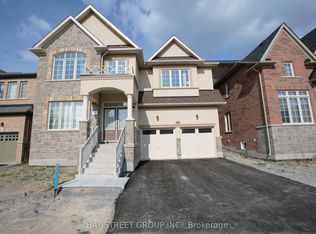
- C$1,590,0006 bd5 ba-- sqft237 Ben Sinclair Ave, East Gwillimbury, ON L9N0Z1For Sale

- C$1,682,0004 bd4 ba-- sqft296 Ben Sinclair Ave, East Gwillimbury, ON L9N0Z1For Sale

Similar homes
- C$1,198,8004 bd4 ba-- sqft41 Kenneth Rogers Cres, East Gwillimbury, ON L9N 0S3For Sale
 MLS ID #N13721854, BAY STREET INTEGRITY REALTY INC.. TRREB
 - C$1,199,0004 bd3 ba-- sqft222 Park Ave, East Gwillimbury, ON L9N 1J7For Sale
 MLS ID #N13762144, REAL BROKER ONTARIO LTD.. TRREB
 - C$1,120,0004 bd3 ba-- sqft23 Foxberry Rd, East Gwillimbury, ON L9N 0P6For Sale
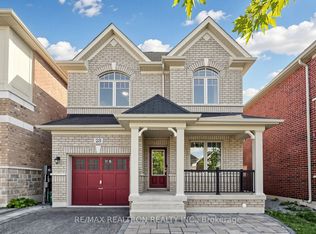 MLS ID #N13750346, RE/MAX REALTRON REALTY INC.. TRREB
 - C$1,169,9804 bd4 ba-- sqft33 Mondial Cres, East Gwillimbury, ON L9N 0S1For Sale
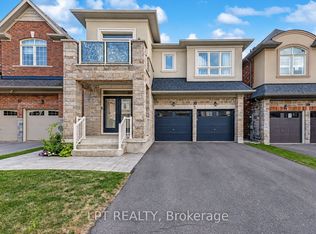 MLS ID #N13708024, LPT REALTY. TRREB
