A Private Ravine Setting In The Heart Of Sharon Village * Set On An Extra-Deep Lot With No Neighbours Behind * Interlocked Driveway Offering Additional Parking * Bright Open Concept Layout Featuring 9 Ft Ceilings & Large Windows Providing An Abundance Of Natural Light * Modern Eat-In Kitchen Featuring Quartz Countertops, Stainless Steel Appliances, Reverse Osmosis System & Walk-Out To The Deck * Backyard Deck Featuring Stairs Leading Down To The Yard * Inviting Family Room With Hardwood Flooring & Gas Fireplace * Primary Bedroom With Walk-In Closet & 5 Pc Ensuite * Convenient Upper-Level Laundry * Walk-Out Basement With Finished 4 Pc Bathroom, Offering Excellent Potential For Additional Living Space Or Future In-Law Suite * Backyard With Interlock Patio, Perfect For Entertaining * Situated On A Quiet, Low-Traffic Street Close To Schools, Parks & Trails * Minutes To Hwy 404, Yonge Street, East Gwillimbury GO Station, Upper Canada Mall, Costco, Southlake Hospital & The New Health & Active Living Plaza.
For sale
C$938,000
126 Countryman Rd, East Gwillimbury, ON L9N 0N8
3beds
4baths
Single Family Residence
Built in ----
3,118 Square Feet Lot
$-- Zestimate®
C$--/sqft
C$-- HOA
What's special
Private ravine settingBright open concept layoutModern eat-in kitchenQuartz countertopsStainless steel appliancesReverse osmosis systemWalk-out to the deck
- 1 day
- 9
- 0
Zillow last checked:
Listing updated:
Listed by:
RE/MAX REALTRON REALTY INC.
Source: TRREB,MLS®#: N13755504 Originating MLS®#: Toronto Regional Real Estate Board
Originating MLS®#: Toronto Regional Real Estate BoardFacts & features
Interior
Bedrooms & bathrooms
- Bedrooms: 3
- Bathrooms: 4
Primary bedroom
- Level: Second
- Dimensions: 5.79 x 3.61
Bedroom 2
- Level: Second
- Dimensions: 3.17 x 2.82
Bedroom 3
- Level: Third
- Dimensions: 2.74 x 3.58
Bathroom
- Level: Basement
- Dimensions: 2.64 x 1.55
Dining room
- Level: Main
- Dimensions: 2.69 x 2.16
Kitchen
- Level: Main
- Dimensions: 3.66 x 3.07
Living room
- Level: Main
- Dimensions: 5.51 x 3.3
Heating
- Forced Air, Gas
Cooling
- Central Air
Features
- In-Law Capability, In-Law Suite
- Basement: Walk-Out Access,Full,Partially Finished
- Has fireplace: Yes
- Fireplace features: Natural Gas
Interior area
- Living area range: 1500-2000 null
Property
Parking
- Total spaces: 3
- Parking features: Garage
- Has garage: Yes
Features
- Stories: 2
- Patio & porch: Deck
- Exterior features: Backs On Green Belt, Privacy
- Pool features: None
Lot
- Size: 3,118 Square Feet
- Features: Clear View, Hospital, Public Transit, School Bus Route, School, Rec./Commun.Centre
Details
- Parcel number: 034200965
Construction
Type & style
- Home type: SingleFamily
- Property subtype: Single Family Residence
Materials
- Brick
- Foundation: Concrete
- Roof: Asphalt Shingle
Utilities & green energy
- Sewer: Sewer
Community & HOA
Location
- Region: East Gwillimbury
Financial & listing details
- Annual tax amount: C$5,378
- Date on market: 9/8/2026
Price history
Price history is unavailable.
Public tax history
Tax history is unavailable.
Climate risks
Neighborhood: Sharon
Nearby schools
GreatSchools rating
No schools nearby
We couldn't find any schools near this home.
- C$949,9003 bd3 ba-- sqft128 Countryman Rd, East Gwillimbury, ON L9N0N8For Sale

- C$889,9003 bd3 ba-- sqft133 Countryman Rd, East Gwillimbury, ON L9N0N8For Sale

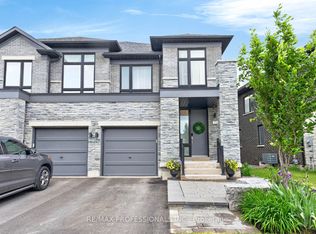
- C$975,0003 bd3 ba-- sqft154 Countryman Rd, East Gwillimbury, ON L9N0N8For Sale
- C$1,199,0005 bd4 ba-- sqft18 Ladder Cres, East Gwillimbury, ON L9N0N8New Construction

Similar homes
- C$975,0003 bd3 ba-- sqft154 Countryman Rd, East Gwillimbury, ON L9N 0N8For SaleMLS ID #N13726834, RE/MAX PROFESSIONALS INC.. TRREB
- C$949,9003 bd3 ba-- sqft128 Countryman Rd, East Gwillimbury, ON L9N 0N8For SaleMLS ID #N13710402, RE/MAX REALTRON REALTY INC.. TRREB
- C$889,9003 bd3 ba-- sqft133 Countryman Rd, East Gwillimbury, ON L9N 0N8For SaleMLS ID #N13685890, RIGHT AT HOME REALTY INC.. TRREB
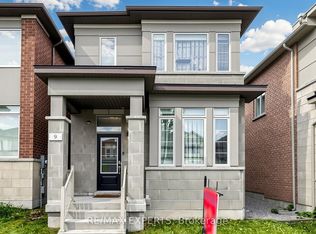
- C$999,8884 bd4 ba-- sqft9 Applegate Dr, East Gwillimbury, ON L9N 0R2For Sale
 MLS ID #N13755112, RE/MAX EXPERTS. TRREB
