Welcome to 59 Walter Proctor Rd! Bright, spacious and beautifully maintained end-unit townhouse nestled in the sought-after and family-friendly Sharon community of East Gwillimbury! Featuring over 1,854 sq. ft. of above-grade living space, this exceptional home offers a functional open-concept layout with 9' ceilings on the main floor, large windows and an abundance of natural light throughout. The professionally finished basement provides valuable additional living space, complete with a semi-private bedroom and full bathroom featuring a relaxing massage tub and shower-perfect for guests, a home office, teenagers, or extended family. Approx. $50K in Upgrades! The beautifully renovated kitchen features quartz countertops and backsplash, complemented by an elegant porcelain accent wall. The washrooms are enhanced with stylish vanities and quartz countertops. Newly installed flooring throughout the second floor adds a fresh, modern touch, while the backyard boasts brand-new sod for a beautifully finished outdoor space.Enjoy the added convenience of a long private driveway accommodating two vehicles, plus a built-in garage-an excellent combination of parking and storage. Ideally located just minutes from Hwy 404, GO Train Station, Costco, Upper Canada Mall, major grocery stores, parks, schools and everyday amenities, offering both convenience and an excellent lifestyle for families and commuters. An excellent opportunity to own a bright, spacious and move-in-ready end-unit townhouse in one of East Gwillimbury's most desirable communities. Don't miss it!
For sale
C$899,000
59 Walter Proctor Rd, East Gwillimbury, ON L9N 0P1
5beds
4baths
Townhouse
Built in ----
2,596 Square Feet Lot
$-- Zestimate®
C$--/sqft
C$-- HOA
What's special
Functional open-concept layoutProfessionally finished basementBeautifully renovated kitchenQuartz countertops and backsplashElegant porcelain accent wall
- 4 days
- 13
- 1
Zillow last checked:
Listing updated:
Listed by:
POWERLAND REALTY
Source: TRREB,MLS®#: N13784078 Originating MLS®#: Toronto Regional Real Estate Board
Originating MLS®#: Toronto Regional Real Estate BoardFacts & features
Interior
Bedrooms & bathrooms
- Bedrooms: 5
- Bathrooms: 4
Heating
- Forced Air, Gas
Cooling
- Central Air
Appliances
- Included: Water Purifier, Water Softener
Features
- Basement: Finished
- Has fireplace: Yes
Interior area
- Living area range: 1500-2000 null
Property
Parking
- Total spaces: 3
- Parking features: Garage
- Has garage: Yes
Features
- Stories: 2
- Pool features: None
Lot
- Size: 2,596 Square Feet
Details
- Parcel number: 034332369
Construction
Type & style
- Home type: Townhouse
- Property subtype: Townhouse
Materials
- Brick, Stone
- Foundation: Concrete
- Roof: Asphalt Rolled
Utilities & green energy
- Sewer: Sewer
Community & HOA
Location
- Region: East Gwillimbury
Financial & listing details
- Annual tax amount: C$5,222
- Date on market: 9/15/2026
Price history
Price history is unavailable.
Public tax history
Tax history is unavailable.
Climate risks
Neighborhood: Sharon
Nearby schools
GreatSchools rating
No schools nearby
We couldn't find any schools near this home.
- C$859,9003 bd3 ba-- sqft181 Beechborough Cres, East Gwillimbury, ON L9N0P1For Sale
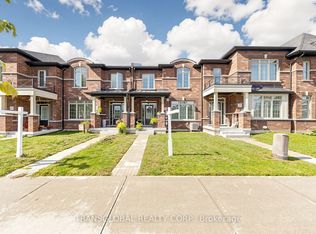
- C$3,1503 bd3 ba-- sqft183 Beechborough Cres, East Gwillimbury, ON L9N0P1For Rent

- C$--4 bd4 ba-- sqft53 Temple Ave, East Gwillimbury, ON L9N0P2Off Market
- C$1,266,0004 bd4 ba-- sqft12 Baleberry Cres, East Gwillimbury, ON L9N0P2For Sale

Similar homes
- C$859,9003 bd3 ba-- sqft181 Beechborough Cres, East Gwillimbury, ON L9N 0P1For SaleMLS ID #N13712586, TRANSGLOBAL REALTY CORP.. TRREB
- C$992,0005 bd2 ba-- sqft190 Hilltop Dr, East Gwillimbury, ON L9N 1B8For Sale
 MLS ID #N13783844, KELLER WILLIAMS REFERRED URBAN REALTY. TRREB
 - C$899,0005 bd8 ba-- sqft78 Ben Sinclair Ave, East Gwillimbury, ON L9N 0S2For Sale
 MLS ID #N13777218, KINGSWAY REAL ESTATE. TRREB
 - C$938,0003 bd4 ba-- sqft126 Countryman Rd, East Gwillimbury, ON L9N 0N8For Sale
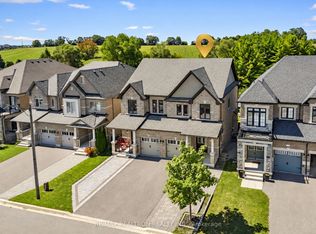 MLS ID #N13755504, RE/MAX REALTRON REALTY INC.. TRREB
