Gorgeous Detached House In The High Demand Community Of Sharon Village.Open Concept, 9Ft Ceiling On Main And Second Floor.Fully Upgraded Kitchen W/ Xtra Cabinets, Quartz Counter Top W/ Undermount Sink, 36" Stove, S/S High Quality Appliances W/ Electrolux Full Size Fridge & Freezer, Tiled Backsplash, Large Island & Many More.Step To Park And Schools, Mins To Hwy404, Go Train, Supermarket, Plaza, Transit, Restaurants & All Amenities.
For sale
C$990,000
12 Baleberry Cres, East Gwillimbury, ON L9N 0P2
4beds
4baths
Single Family Residence
Built in ----
4,518 Square Feet Lot
$-- Zestimate®
C$--/sqft
C$-- HOA
What's special
Open conceptFully upgraded kitchenTiled backsplashLarge island
- 78 days |
- 37 |
- 3 |
Zillow last checked:
Listing updated:
Listed by:
LPT REALTY
Source: TRREB,MLS®#: N13217380 Originating MLS®#: Toronto Regional Real Estate Board
Originating MLS®#: Toronto Regional Real Estate BoardFacts & features
Interior
Bedrooms & bathrooms
- Bedrooms: 4
- Bathrooms: 4
Primary bedroom
- Description: Primary Bedroom
- Level: Second
- Area: 22.55 Square Meters
- Area source: Other
- Dimensions: 5.28 x 4.27
Bedroom 2
- Description: Bedroom 2
- Level: Second
- Area: 12.63 Square Meters
- Area source: Other
- Dimensions: 3.66 x 3.45
Bedroom 3
- Description: Bedroom 3
- Level: Second
- Area: 13.11 Square Meters
- Area source: Other
- Dimensions: 4.27 x 3.07
Bedroom 4
- Description: Bedroom 4
- Level: Second
- Area: 13.67 Square Meters
- Area source: Other
- Dimensions: 4.34 x 3.15
Breakfast
- Description: Breakfast
- Level: Main
- Area: 11.53 Square Meters
- Area source: Other
- Dimensions: 3.78 x 3.05
Dining room
- Description: Dining Room
- Level: Main
- Area: 27.15 Square Meters
- Area source: Other
- Dimensions: 6.10 x 4.45
Family room
- Description: Family Room
- Level: Main
- Area: 23.13 Square Meters
- Area source: Other
- Dimensions: 5.43 x 4.26
Kitchen
- Description: Kitchen
- Level: Main
- Area: 11.53 Square Meters
- Area source: Other
- Dimensions: 3.78 x 3.05
Living room
- Description: Living Room
- Level: Main
- Area: 27.15 Square Meters
- Area source: Other
- Dimensions: 6.10 x 4.45
Heating
- Forced Air, Gas
Cooling
- Central Air
Features
- Other
- Basement: Full,Unfinished
- Has fireplace: Yes
Interior area
- Living area range: 2500-3000 null
Property
Parking
- Total spaces: 6
- Parking features: Private Double
- Has attached garage: Yes
Features
- Stories: 2
- Pool features: None
- Waterfront features: None
Lot
- Size: 4,518 Square Feet
- Features: Irregular Lot, Park, School
Details
- Parcel number: 034331244
Construction
Type & style
- Home type: SingleFamily
- Property subtype: Single Family Residence
Materials
- Brick, Stone
- Foundation: Other
- Roof: Other
Utilities & green energy
- Sewer: Sewer
Community & HOA
Location
- Region: East Gwillimbury
Financial & listing details
- Annual tax amount: C$6,355
- Date on market: 5/30/2026
Price history
Price history is unavailable.
Public tax history
Tax history is unavailable.
Climate risks
Neighborhood: Sharon
Nearby schools
GreatSchools rating
No schools nearby
We couldn't find any schools near this home.
- C$1,088,0004 bd3 ba-- sqft6 Temple Ave, East Gwillimbury, ON L9N0P2For Sale

- C$--4 bd4 ba-- sqft53 Temple Ave, East Gwillimbury, ON L9N0P2Off Market
- C$949,9004 bd3 ba-- sqft1 Silver Charm Dr, East Gwillimbury, ON L9N0S5For Sale
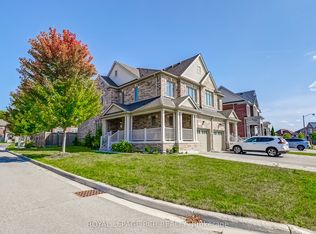
- C$1,098,8805 bd4 ba-- sqft87 Carondale Sq, East Gwillimbury, ON L9N0X7For Sale
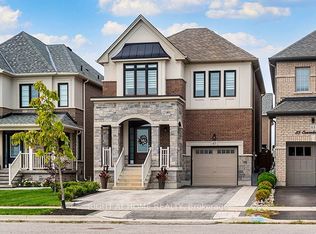
- C$3,1503 bd3 ba-- sqft183 Beechborough Cres, East Gwillimbury, ON L9N0P1For Rent
- C$1,199,9004 bd4 ba-- sqft58 Sharonview Cres, East Gwillimbury, ON L9N0S5For Sale
- C$3,1503 bd3 ba-- sqft115 Beechborough Cres, East Gwillimbury, ON L9N0N9For Rent
- C$--2 bd1 ba780 sqft38 Foxberry Rd #2, East Gwillimbury, ON L9N0P6Off Market
Similar homes
- C$925,0004 bd3 ba-- sqft99 Kenneth Rogers Cres, East Gwillimbury, ON L9N 1S5For Sale
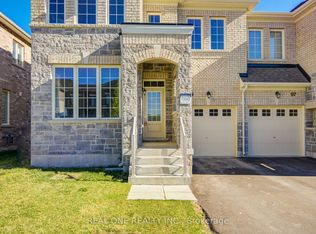 MLS ID #N13477352, REAL ONE REALTY INC.. TRREB
 - C$994,9904 bd4 ba-- sqft51 Bostock Dr, Georgina, ON L4P 0E8New Construction
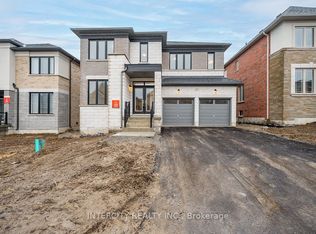 MLS ID #N12879328, INTERCITY REALTY INC.. TRREB
 - C$1,238,8804 bd4 ba-- sqft41 Kenneth Rogers Cres, East Gwillimbury, ON L9N 0S3For Sale
 MLS ID #N13211818, BAY STREET INTEGRITY REALTY INC.. TRREB
 - C$1,199,0004 bd4 ba-- sqft2 Tesla Cres, East Gwillimbury, ON L9N 0T3For Sale
 MLS ID #N13498374, EXP REALTY. TRREB
 - C$928,0005 bd4 ba-- sqft292 Sheridan Ct, Newmarket, ON L3Y 8P9For SaleMLS ID #N13497022, EXP REALTY. TRREB
- C$1,389,0005 bd4 ba-- sqft55 Marlene Johnston Dr, East Gwillimbury, ON L9N 0W8For SaleMLS ID #N13641158, LPT REALTY. TRREB
- C$899,0004 bd3 ba-- sqft76 Ford Wilson Blvd, Newmarket, ON L3X 3G1For SaleMLS ID #N13594632, EXP REALTY. TRREB
- C$1,099,9994 bd3 ba-- sqft591 Plantation Gate, Newmarket, ON L3X 2C2For SaleMLS ID #N13656878, EXP REALTY. TRREB
- C$1,199,9994 bd4 ba-- sqft56 Lewis Ave, Bradford West Gwillimbury, ON L3Z 0X2For SaleMLS ID #N13665534, EXP REALTY. TRREB
- C$989,0006 bd3 ba-- sqft194 S Channel Dr, Georgina, ON L4P 2N3For SaleMLS ID #N13497042, LPT REALTY. TRREB
- C$1,280,0004 bd4 ba-- sqft3 Richmond Park Dr, Georgina, ON L4P 0H2New ConstructionMLS ID #N13660838, LPT REALTY. TRREB
- C$1,128,0004 bd4 ba-- sqft551 New England Ct, Newmarket, ON L3X 0M5For SaleMLS ID #N13456176, CULTURELINK REALTY INC.. TRREB
- C$1,098,0004 bd3 ba-- sqft204 The Queensway S, Georgina, ON L4P 2A6For SaleMLS ID #N13632680, LPT REALTY. TRREB
- C$1,080,0005 bd5 ba-- sqft494 Ritas Ave, Newmarket, ON L3X 2M8For SaleMLS ID #N13224094, RE/MAX REALTRON REALTY INC.. TRREB
- C$1,099,0004 bd4 ba-- sqft2300 Lozenby St, Innisfil, ON L9S 0M8For SaleMLS ID #N13676642, EXP REALTY. TRREB
- C$899,9003 bd4 ba-- sqft352 Miller Park Ave, Bradford West Gwillimbury, ON L3Z 4H5For SaleMLS ID #N13154284, RIGHT AT HOME REALTY INC.. TRREB
- C$858,0003 bd4 ba-- sqft104 Gordon Cir, Newmarket, ON L3Y 0C9For SaleMLS ID #N13633116, EXP REALTY. TRREB
- C$999,9804 bd4 ba-- sqft22 Toulouse Ct, Markham, ON L6B 1J5For SaleMLS ID #N13621502, HC REALTY GROUP INC.. TRREB
- C$1,199,0004 bd4 ba-- sqft226 Gibson Cir, Bradford West Gwillimbury, ON L3Z 0X1For SaleMLS ID #N13601530, EDOJIA REALTY INC.. TRREB
- C$1,088,0004 bd4 ba-- sqft20 Lord Melborne St, Markham, ON L6C 0Z5For SaleMLS ID #N13660366, LYF REALTY. TRREB
