Welcome To 58 Sharonview Crescent - A Rare Opportunity To Own A Home On A Premium Ravine Lot In Sought-After Sharon * Long Driveway W/ No Sidewalk * Brick & Stone Exterior W/ Exceptional Curb Appeal & Large Front Porch * Over 2,700 Sq. Ft. of Total Finished Living Space * 9 Ft Main Floor Ceilings * Light-Toned Hardwood Flooring Throughout Main & Second Floor W/ Oak Staircase & Iron Pickets * Eat-In Kitchen W/ Breakfast Area & Walk-Out To The Balcony Overlooking The Ravine, Featuring Quartz Countertops, KitchenAid Stainless Steel Appliances & Backsplash * Sun-Filled Family Room W/ Gas Fireplace & Separate Dining Room * Spacious Primary Retreat W/ Walk-In Closet & Spa-Like 4 Pc Ensuite * Professionally Finished Walk-Out Basement W/ Custom Gas Fireplace, Additional Bedroom, Pot Lights, Insulated Subfloor & Excellent In-Law Suite Potential * Private Backyard Oasis W/ Interlock Patio, Perfect For Family Entertaining * Built By Reputable Builder Great Gulf * Minutes To Yonge St., East Gwillimbury GO Station & Hwy 404 * Conveniently Located Near Upper Canada Mall, Costco, Southlake Hospital & All Major Amenities * Family-Oriented Community With Schools, Parks, Trails & The New Recreation Centre
For sale
C$1,199,900
58 Sharonview Cres, East Gwillimbury, ON L9N 0S5
4beds
4baths
Single Family Residence
Built in ----
4,020 Square Feet Lot
$-- Zestimate®
C$--/sqft
C$-- HOA
What's special
Premium ravine lotLarge front porchQuartz countertopsKitchenaid stainless steel appliancesSeparate dining roomProfessionally finished walk-out basementCustom gas fireplace
- 4 hours |
- 0 |
- 0 |
Zillow last checked:
Listing updated:
Listed by:
RE/MAX REALTRON REALTY INC.
Source: TRREB,MLS®#: N13622698 Originating MLS®#: Toronto Regional Real Estate Board
Originating MLS®#: Toronto Regional Real Estate BoardFacts & features
Interior
Bedrooms & bathrooms
- Bedrooms: 4
- Bathrooms: 4
Primary bedroom
- Level: Second
- Dimensions: 3.73 x 4.78
Bedroom
- Level: Basement
- Dimensions: 3.48 x 2.64
Bedroom 2
- Level: Second
- Dimensions: 4.14 x 4.06
Bedroom 3
- Level: Second
- Dimensions: 3.1 x 3.78
Breakfast
- Level: Main
- Dimensions: 2.64 x 3.43
Dining room
- Level: Main
- Dimensions: 3.12 x 4.47
Family room
- Level: Main
- Dimensions: 3.99 x 4.47
Kitchen
- Level: Main
- Dimensions: 2.69 x 4.43
Recreation
- Level: Basement
- Dimensions: 7.09 x 4.29
Heating
- Forced Air, Gas
Cooling
- Central Air
Appliances
- Included: Water Softener, Instant Hot Water
Features
- In-Law Capability, Storage
- Flooring: Carpet Free
- Basement: Finished,Walk-Out Access
- Has fireplace: Yes
- Fireplace features: Natural Gas
Interior area
- Living area range: 1500-2000 null
Property
Parking
- Total spaces: 6
- Parking features: Garage Door Opener
- Has garage: Yes
Features
- Stories: 2
- Patio & porch: Patio, Deck
- Exterior features: Privacy, Landscaped, Backs On Green Belt
- Pool features: None
- Has view: Yes
- View description: Park/Greenbelt
Lot
- Size: 4,020 Square Feet
- Features: Fenced Yard, Hospital, Park, Public Transit, Rec./Commun.Centre, School
Details
- Parcel number: 034331542
- Other equipment: Air Exchanger
Construction
Type & style
- Home type: SingleFamily
- Property subtype: Single Family Residence
Materials
- Brick, Stone
- Foundation: Concrete
- Roof: Asphalt Shingle
Utilities & green energy
- Sewer: Sewer
Community & HOA
Location
- Region: East Gwillimbury
Financial & listing details
- Annual tax amount: C$6,203
- Date on market: 7/30/2026
RE/MAX REALTRON REALTY INC.
RE/MAX REALTRON REALTY INC.
By pressing Contact Agent, you agree that the real estate professional identified above may call/text you about your search, which may involve use of automated means and pre-recorded/artificial voices. You don't need to consent as a condition of buying any property, goods, or services. Message/data rates may apply. You also agree to our Terms of Use. Zillow does not endorse any real estate professionals. We may share information about your recent and future site activity with your agent to help them understand what you're looking for in a home.
Price history
Price history is unavailable.
Public tax history
Tax history is unavailable.
Climate risks
Neighborhood: Sharon
Nearby schools
GreatSchools rating
No schools nearby
We couldn't find any schools near this home.
- C$949,9004 bd3 ba-- sqft1 Silver Charm Dr, East Gwillimbury, ON L9N0S5For Sale
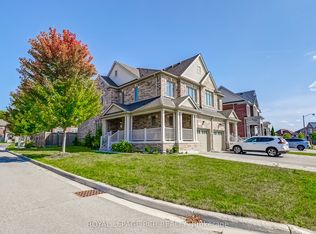
- C$--4 bd4 ba-- sqft53 Temple Ave, East Gwillimbury, ON L9N0P2Off Market
- C$3,5005 bd4 ba-- sqft58 Briarfield Ave, East Gwillimbury, ON L9N0P4For Rent

- C$--4 bd4 ba-- sqft21 John Moore Rd, East Gwillimbury, ON L9N0P4Off Market
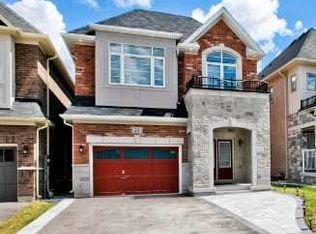
- C$1,168,0004 bd3 ba-- sqft275 Sharon Creek Dr, East Gwillimbury, ON L9N0P4For Sale
- C$1,258,0004 bd4 ba-- sqft278 Sharon Creek Dr, East Gwillimbury, ON L9N0P5For Sale
- C$899,0003 bd2 ba-- sqft18846 Leslie St, East Gwillimbury, ON L0G1V0For Sale
- C$990,0004 bd4 ba-- sqft12 Baleberry Cres, East Gwillimbury, ON L9N0P2For Sale
Similar homes
- C$1,190,0004 bd4 ba-- sqft8 Kavanagh Ave, East Gwillimbury, ON L9N 0P6For Sale
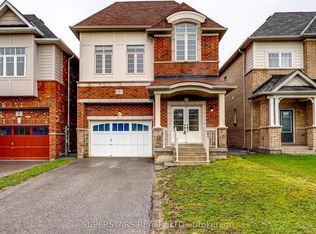 MLS ID #N13513172, SUPERSTARS REALTY LTD.. TRREB
 - C$949,9004 bd3 ba-- sqft1 Silver Charm Dr, East Gwillimbury, ON L9N 0S5For SaleMLS ID #N12833412, ROYAL LEPAGE RCR REALTY. TRREB
- C$1,159,0004 bd4 ba-- sqft53 Betty May Cres, East Gwillimbury, ON L9N 1S2For Sale
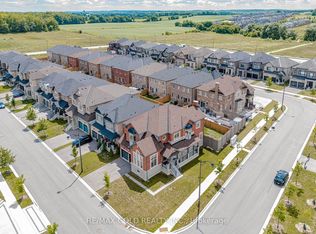 MLS ID #N13551564, RE/MAX GOLD REALTY INC.. TRREB
 - C$1,238,8804 bd4 ba-- sqft41 Kenneth Rogers Cres, East Gwillimbury, ON L9N 0S3For Sale
 MLS ID #N13211818, BAY STREET INTEGRITY REALTY INC.. TRREB
 - C$1,179,0004 bd4 ba-- sqft45 Mae Brooks Dr, Newmarket, ON L3X 3G8For SaleMLS ID #N13602110, ROYAL LEPAGE SIGNATURE REALTY. TRREB
- C$1,189,9004 bd3 ba-- sqft59 Nature Way Cres, East Gwillimbury, ON L9N 0A7For SaleMLS ID #N13461478, HOMELIFE LANDMARK REALTY INC.. TRREB
- C$1,345,0005 bd4 ba-- sqft25 Pear Blossom Way, East Gwillimbury, ON L9N 0T3For SaleMLS ID #N13599594, HOMELIFE/MIRACLE REALTY LTD. TRREB
- C$1,295,0006 bd5 ba-- sqft6 Leaden Hall Dr, East Gwillimbury, ON L9N 0R5For SaleMLS ID #N13509592, MAIN STREET REALTY LTD.. TRREB
- C$1,168,0004 bd3 ba-- sqft129 Lewis Honey Dr, Aurora, ON L4G 0J3For SaleMLS ID #N13552300, RE/MAX EXCEL REALTY LTD.. TRREB
- C$1,275,0004 bd3 ba-- sqft338 Dowson Loop, Newmarket, ON L3X 3G3For SaleMLS ID #N13563210, Keller Williams Energy Real Estate. TRREB
- C$1,318,8885 bd4 ba-- sqft170 Silver Maple Rd, Richmond Hill, ON L4E 4Y8For SaleMLS ID #N13615410, RE/MAX REALTRON REALTY INC.. TRREB
- C$1,250,0005 bd4 ba-- sqft27 Murdock Ave, Aurora, ON L4G 5E7For SaleMLS ID #N13601268, MAIN STREET REALTY LTD.. TRREB
- C$1,059,0004 bd3 ba-- sqft130 Rush Rd, Aurora, ON L4G 7G4For SaleMLS ID #N13566628, MAIN STREET REALTY LTD.. TRREB
- C$1,188,0004 bd3 ba-- sqft484 Menczel Cres, Newmarket, ON L3X 2P6For SaleMLS ID #N12730176, CENTURY 21 B.J. ROTH REALTY LTD.. TRREB
- C$1,130,0004 bd4 ba-- sqft16 McKenzie Way, Bradford West Gwillimbury, ON L3Z 0K1For SaleMLS ID #N13206568, RE/MAX REALTRON REALTY INC.. TRREB
- C$925,0004 bd3 ba-- sqft99 Kenneth Rogers Cres, East Gwillimbury, ON L9N 1S5For SaleMLS ID #N13477352, REAL ONE REALTY INC.. TRREB
- C$1,295,0005 bd4 ba-- sqft120 Bothwell Cres, Newmarket, ON L3X 2K5For SaleMLS ID #N13515560, CAPITAL NORTH REALTY CORPORATION. TRREB
- C$1,090,0004 bd4 ba-- sqft26 Hodgson Rd N, Bradford West Gwillimbury, ON L3Z 0V4For SaleMLS ID #N13467564, REMAX YOUR COMMUNITY REALTY. TRREB
- C$1,139,0004 bd3 ba-- sqft118 Bayview Ave, Georgina, ON L4P 2S9For SaleMLS ID #N13488896, REAL BROKER ONTARIO LTD.. TRREB
- C$1,288,0004 bd4 ba-- sqft17 Rushingbrook Dr, Richmond Hill, ON L4S 1W6For SaleMLS ID #N13596408, RE/MAX HALLMARK REALTY LTD.. TRREB
