Freshly painted, providing a blank canvas for your dream home. This home offers just under 3500 square feet of above ground living space with pot lights throughout. This stylish 4 + 2 bedroom home offers the perfect blend of family comfort and income potential. Inside, you'll be greeted by soaring ceilings, creating an open and airy atmosphere throughout. The kitchen boasts stainless steel appliances including a built in oven and gas stove. Enjoy the Expansive Family Room featuring an electric fireplace and a stunning waffled ceiling design. Upstairs, you'll find 4 generously sized bedrooms. The Primary features a 5pc ensuite with standalone tub, W/I shower & his and hers closets. The second bedroom features its own four-piece ensuite, while two additional bedrooms share a semi-ensuite bathroom. The self-contained unit offers everything you need for additional family space or a rental opportunity. It is an immaculate self-contained unit with S/S appliances, a walk-up to the backyard, large living area, two nice sized bedrooms and a 3 piece bathroom with a glass shower enclosure and separate laundry. Located in a welcoming neighborhood, it's just minutes from schools, parks, and all essential amenities. Seize this incredible opportunity to acquire a home that is not only ideal for your family but also serves as a wise investment for your future.
For sale
C$1,295,000
6 Leaden Hall Dr, East Gwillimbury, ON L9N 0R5
6beds
5baths
Single Family Residence
Built in ----
3,956 Square Feet Lot
$-- Zestimate®
C$--/sqft
C$-- HOA
What's special
Freshly paintedPot lights throughoutSoaring ceilingsOpen and airy atmosphereExpansive family roomElectric fireplaceStunning waffled ceiling design
- 50 days |
- 6 |
- 0 |
Zillow last checked:
Listing updated:
Listed by:
MAIN STREET REALTY LTD.
Source: TRREB,MLS®#: N13509592 Originating MLS®#: Toronto Regional Real Estate Board
Originating MLS®#: Toronto Regional Real Estate BoardFacts & features
Interior
Bedrooms & bathrooms
- Bedrooms: 6
- Bathrooms: 5
Primary bedroom
- Level: Basement
- Dimensions: 3.68 x 3.38
Primary bedroom
- Level: Second
- Dimensions: 5.46 x 5.82
Bedroom 2
- Level: Basement
- Dimensions: 3.68 x 3.07
Bedroom 2
- Level: Second
- Dimensions: 3.65 x 4.57
Bedroom 3
- Level: Second
- Dimensions: 3.35 x 3.65
Bedroom 4
- Level: Second
- Dimensions: 4.87 x 3.65
Dining room
- Level: Main
- Dimensions: 3.69 x 3.08
Family room
- Level: Main
- Dimensions: 6.09 x 3.96
Kitchen
- Level: Basement
- Dimensions: 3.96 x 3.07
Kitchen
- Level: Main
- Dimensions: 5.79 x 4.27
Living room
- Level: Basement
- Dimensions: 7.33 x 4.57
Living room
- Level: Main
- Dimensions: 4.26 x 3.08
Office
- Level: Basement
- Dimensions: 4.9 x 4.28
Heating
- Forced Air, Gas
Cooling
- Central Air
Appliances
- Included: Built-In Oven
Features
- Flooring: Accessory Apartment
- Basement: Apartment
- Has fireplace: Yes
Interior area
- Living area range: 3000-3500 null
Video & virtual tour
Property
Parking
- Total spaces: 6
- Parking features: Private Double
- Has garage: Yes
Features
- Stories: 2
- Pool features: None
Lot
- Size: 3,956 Square Feet
Details
- Parcel number: 034200676
Construction
Type & style
- Home type: SingleFamily
- Property subtype: Single Family Residence
Materials
- Brick, Stone
- Foundation: Concrete
- Roof: Asphalt Shingle
Utilities & green energy
- Sewer: Sewer
Community & HOA
Location
- Region: East Gwillimbury
Financial & listing details
- Annual tax amount: C$7,818
- Date on market: 7/1/2026
Price history
Price history is unavailable.
Public tax history
Tax history is unavailable.
Climate risks
Neighborhood: Queensville
Nearby schools
GreatSchools rating
No schools nearby
We couldn't find any schools near this home.
- C$3,3004 bd3 ba-- sqft11 Chessington Ave, East Gwillimbury, ON L9N0R5For Rent

- C$--3 bd3 ba-- sqft97 Alvin Pegg Dr, East Gwillimbury, ON L9N0R7Off Market
- C$2,488,8885 bd3 ba-- sqft535 Doane Rd, East Gwillimbury, ON L9N0C7For Sale
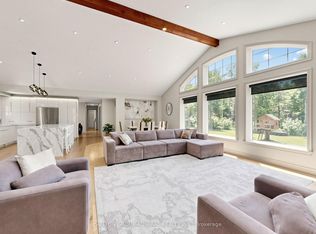
- C$3,5505 bd4 ba-- sqft15 Kentledge Ave, East Gwillimbury, ON L9N0W3For Sale
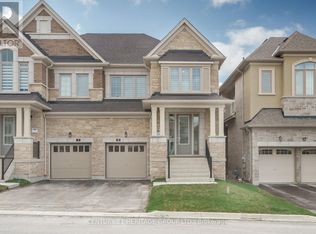
- C$1,450,0004 bd4 ba-- sqft71 Silk Twist Dr, East Gwillimbury, ON L9N0W4For Sale
- C$3,6004 bd4 ba-- sqft25 Kentledge Ave, East Gwillimbury, ON L9N0W3For Rent
- C$899,0003 bd4 ba-- sqft313 Silk Twist Dr, East Gwillimbury, ON L9N0V4For Sale
- C$1,498,0005 bd4 ba-- sqft79 Silk Twist Dr, East Gwillimbury, ON L9N0W4For Sale
Similar homes
- C$1,239,9005 bd2 ba-- sqft1587 Mount Albert Rd, East Gwillimbury, ON L0G 1V0For Sale
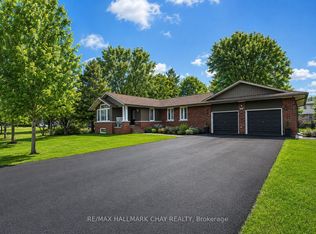 MLS ID #N13634970, RE/MAX HALLMARK CHAY REALTY. TRREB
 - C$1,498,0005 bd4 ba-- sqft79 Silk Twist Dr, East Gwillimbury, ON L9N 0W4For Sale
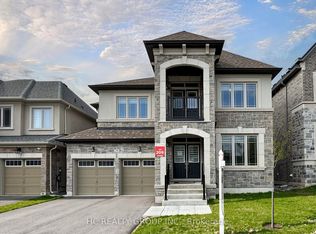 MLS ID #N13240240, HC REALTY GROUP INC.. TRREB
 - C$1,175,0005 bd5 ba-- sqft23 Cyprus Gln, East Gwillimbury, ON L9N 0S8For Sale
 MLS ID #N13207670, ROYAL LEPAGE SIGNATURE REALTY. TRREB
 - C$1,450,0004 bd4 ba-- sqft71 Silk Twist Dr, East Gwillimbury, ON L9N 0W4For Sale
 MLS ID #N13574080, RE/MAX ATRIUM HOME REALTY. TRREB
 - C$1,149,0004 bd2 ba-- sqft44 Stonehill Blvd, East Gwillimbury, ON L9N 1E3For SaleMLS ID #N13564484, CITYSCAPE REAL ESTATE LTD.. TRREB
- C$1,150,0004 bd4 ba-- sqft8 Kavanagh Ave, East Gwillimbury, ON L9N 0P6For SaleMLS ID #N13513172, SUPERSTARS REALTY LTD.. TRREB
- C$1,080,0004 bd2 ba-- sqft3 Earls Ct, East Gwillimbury, ON L9N 1E5For SaleMLS ID #N13593270, RE/MAX REALTRON REALTY INC.. TRREB
- C$1,290,0005 bd4 ba-- sqft1021 Langford Blvd, Bradford West Gwillimbury, ON L3Z 4L1For SaleMLS ID #N13618920, RE/MAX HALLMARK REALTY LTD.. TRREB
- C$1,299,0004 bd4 ba-- sqft614 Society Cres, Newmarket, ON L3X 2V8For SaleMLS ID #N13609328, RE/MAX HALLMARK REALTY LTD.. TRREB
- C$1,699,0004 bd4 ba-- sqft11 Robert Baldwin Blvd, East Gwillimbury, ON L9N 0R3For SaleMLS ID #N13634822, MAIN STREET REALTY LTD.. TRREB
- C$1,250,0005 bd4 ba-- sqft27 Murdock Ave, Aurora, ON L4G 5E7For SaleMLS ID #N13601268, MAIN STREET REALTY LTD.. TRREB
- C$1,388,0006 bd4 ba-- sqft91 Gateway Dr, Aurora, ON L4G 7S5For SaleMLS ID #N13551236, RE/MAX REALTRON REALTY INC.. TRREB
- C$1,299,9004 bd4 ba-- sqft28 Frederick Taylor Way, East Gwillimbury, ON L0G 1M0For SaleMLS ID #N13519962, RE/MAX PRIME PROPERTIES. TRREB
- C$1,349,0006 bd5 ba-- sqft29 Memorial Ct, Bradford West Gwillimbury, ON L3Z 4H5New ConstructionMLS ID #N12888188, ROYAL LEPAGE CREDIT VALLEY REAL ESTATE. TRREB
- C$1,399,0005 bd5 ba-- sqft1062 Blackhall Cres, Newmarket, ON L3X 0B3For SaleMLS ID #N13513400, RE/MAX EXCEL REALTY LTD.. TRREB
- C$939,0004 bd3 ba-- sqft90 Four Seasons Cres, East Gwillimbury, ON L9N 0C4For SaleMLS ID #N13644082, MAIN STREET REALTY LTD.. TRREB
- C$1,299,9996 bd5 ba-- sqft129 Mingay Ave, Markham, ON L6E 0S6For SaleMLS ID #N13669186, RE/MAX COMMUNITY REALTY INC.. TRREB
- C$1,049,0005 bd3 ba-- sqft32 Amberwing Lndg, Bradford West Gwillimbury, ON L3Z 0H9For SaleMLS ID #N13618238, CENTURY 21 HERITAGE GROUP LTD.. TRREB
- C$1,080,0005 bd5 ba-- sqft494 Ritas Ave, Newmarket, ON L3X 2M8For SaleMLS ID #N13224094, RE/MAX REALTRON REALTY INC.. TRREB
- C$1,099,0003 bd4 ba-- sqft161 Austinpaul Dr N, Newmarket, ON L3X 2K6For SaleMLS ID #N13670718, RIGHT AT HOME REALTY INC.. TRREB
