44 Stonehill Blvd is a stunning, fully renovated turn-key corner-lot residence filled with natural light and modern elegance. This 3+1 bedroom, 2-bath home features a custom chef-inspired kitchen with a gas stove, premium finishes, and a large entertainer's island that anchors the main living space. The finished basement extends the living area with a cozy fireplace, pot lights, abundant storage, and a spacious bedroom complete with a walk-in closet. Outside, the property impresses with beautiful landscaping, a fully fenced backyard, gas line for BBQ and parking for up to six cars-ideal for families and guests. Located in the heart of Holland Landing, the home offers quick access to nearby shopping, dining, parks, schools, and essential amenities, its perfectly situated across the street from the boardwalk where you can enjoy a scenic stroll. With thoughtful upgrades throughout, this home blends luxury, comfort, and everyday functionality.
For sale
C$1,149,000
44 Stonehill Blvd, East Gwillimbury, ON L9N 1E3
4beds
2baths
Single Family Residence
Built in ----
9,136 Square Feet Lot
$-- Zestimate®
C$--/sqft
C$-- HOA
What's special
Filled with natural lightModern eleganceCustom chef-inspired kitchenGas stovePremium finishesFinished basementCozy fireplace
- 30 days |
- 11 |
- 1 |
Zillow last checked:
Listing updated:
Listed by:
CITYSCAPE REAL ESTATE LTD.
Source: TRREB,MLS®#: N13564484 Originating MLS®#: Toronto Regional Real Estate Board
Originating MLS®#: Toronto Regional Real Estate BoardFacts & features
Interior
Bedrooms & bathrooms
- Bedrooms: 4
- Bathrooms: 2
Primary bedroom
- Description: Primary Bedroom
- Level: Main
- Area: 25.32 Square Meters
- Area source: Other
- Dimensions: 4.75 x 5.33
Bedroom 2
- Description: Bedroom 2
- Level: Main
- Area: 9.78 Square Meters
- Area source: Other
- Dimensions: 2.47 x 3.96
Bedroom 3
- Description: Bedroom 3
- Level: Main
- Area: 6.05 Square Meters
- Area source: Other
- Dimensions: 2.46 x 2.46
Bedroom 4
- Description: Bedroom 4
- Level: Basement
- Area: 0 Square Meters
- Area source: Other
- Dimensions: 3.44 x 3.36
Dining room
- Description: Breakfast
- Level: Main
- Area: 21.54 Square Meters
- Area source: Other
- Dimensions: 6.43 x 3.35
Kitchen
- Description: Kitchen
- Level: Main
- Area: 24.88 Square Meters
- Area source: Other
- Dimensions: 6.43 x 3.87
Living room
- Description: Living Room
- Level: Main
- Area: 12.53 Square Meters
- Area source: Other
- Dimensions: 3.74 x 3.35
Recreation
- Description: Recreation
- Level: Basement
- Area: 0 Square Meters
- Area source: Other
- Dimensions: 9.27 x 5.33
Heating
- Forced Air, Gas
Cooling
- Central Air
Appliances
- Included: Water Heater Owned
Features
- Primary Bedroom - Main Floor
- Flooring: Carpet Free
- Basement: Finished
- Has fireplace: Yes
Interior area
- Living area range: 1100-1500 null
Property
Parking
- Total spaces: 6
- Parking features: Available
- Has attached garage: Yes
Features
- Pool features: None
Lot
- Size: 9,136 Square Feet
- Features: Irregular Lot, Fenced Yard, Lake/Pond, Ravine, School, School Bus Route
Details
- Parcel number: 034310039
Construction
Type & style
- Home type: SingleFamily
- Architectural style: Bungalow
- Property subtype: Single Family Residence
Materials
- Brick
- Foundation: Concrete
- Roof: Asphalt Shingle
Utilities & green energy
- Sewer: Sewer
Community & HOA
Location
- Region: East Gwillimbury
Financial & listing details
- Annual tax amount: C$4,736
- Date on market: 7/15/2026
Price history
Price history is unavailable.
Public tax history
Tax history is unavailable.
Climate risks
Neighborhood: Holland
Nearby schools
GreatSchools rating
No schools nearby
We couldn't find any schools near this home.
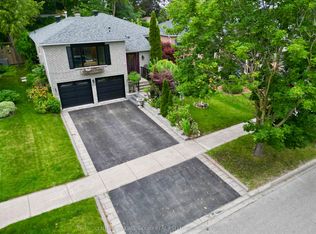
- C$999,8005 bd3 ba-- sqft40 Stonehill Blvd, East Gwillimbury, ON L9N1E3For Sale
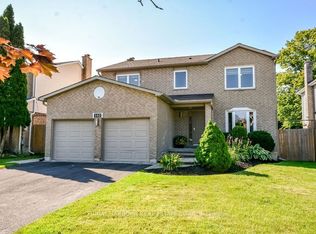
- C$1,199,0004 bd4 ba-- sqft102 Colony Trail Blvd, East Gwillimbury, ON L9N1E3For Sale
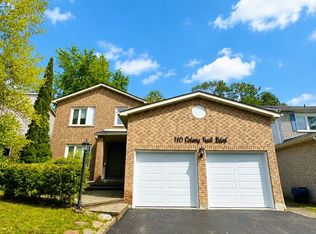
- C$1,8002 bd1 ba-- sqft110 Colony Trail Blvd, East Gwillimbury, ON L9N1E4For Rent
- C$1,480,0004 bd3 ba-- sqft173 Thompson Dr, East Gwillimbury, ON L9N1E2For Sale

- C$1,190,0005 bd2 ba-- sqft244 East St, East Gwillimbury, ON L9N1K8For Sale
- C$1,198,0005 bd4 ba-- sqft97 Thompson Dr, East Gwillimbury, ON L9N1E2For Sale
- C$1,080,0004 bd2 ba-- sqft3 Earls Ct, East Gwillimbury, ON L9N1E5For Sale
- C$784,9993 bd3 ba-- sqft17 Zenyatta Ln, East Gwillimbury, ON L9N0N7New Construction
Similar homes
- C$1,080,0004 bd2 ba-- sqft3 Earls Ct, East Gwillimbury, ON L9N 1E5For Sale
 MLS ID #N13593270, RE/MAX REALTRON REALTY INC.. TRREB
 - C$1,190,0004 bd5 ba-- sqft12 Acacia Ct, East Gwillimbury, ON L9N 1R3For Sale
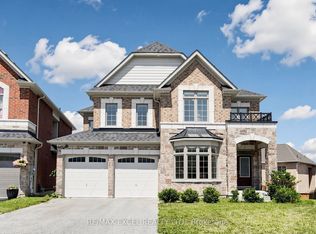 MLS ID #N13633936, RE/MAX EXCEL REALTY LTD.. TRREB
 - C$1,168,0004 bd3 ba-- sqft275 Sharon Creek Dr, East Gwillimbury, ON L9N 0P4For Sale
 MLS ID #N13565338, REMAX YOUR COMMUNITY REALTY. TRREB
 - C$1,180,0005 bd4 ba-- sqft101 Meadowbank Rd, Newmarket, ON L3Y 2Z1For Sale
 MLS ID #N13647136, TRADEWORLD REALTY INC. TRREB
 - C$1,100,0004 bd4 ba-- sqft670 Leslie Valley Dr, Newmarket, ON L3Y 7J5For SaleMLS ID #N13490580, BAKER REAL ESTATE INCORPORATED. TRREB
- C$1,159,0004 bd4 ba-- sqft168 Willow Ln, Newmarket, ON L3Y 4J3For SaleMLS ID #N13076092, INTERNATIONAL REALTY FIRM, INC.. TRREB
- C$1,099,0003 bd3 ba-- sqft230 Lancaster Ave, Newmarket, ON L3Y 5X2For SaleMLS ID #N13556398, ROYAL LEPAGE SIGNATURE REALTY. TRREB
- C$1,195,0003 bd2 ba-- sqft811 Three Seasons Dr, Newmarket, ON L3Y 2B7For SaleMLS ID #N13635466, RE/MAX REALTRON REALTY INC.. TRREB
- C$1,149,8883 bd3 ba-- sqft19 Taylor Ct, Bradford West Gwillimbury, ON L3Z 3J1For SaleMLS ID #N13463102, ROYAL LEPAGE PREMIUM ONE REALTY. TRREB
- C$1,049,0005 bd4 ba-- sqft276 Rhodes Cir, Newmarket, ON L3X 1V4For SaleMLS ID #N13643358, KELLER WILLIAMS REALTY CENTRES. TRREB
- C$1,219,0005 bd4 ba-- sqft35 Mynden Way, Newmarket, ON L3X 3A7For SaleMLS ID #N13507208, ROYAL LEPAGE TERREQUITY ELITE REALTY. TRREB
- C$599,0004 bd2 ba-- sqft79 Maplegrove Ave, Bradford West Gwillimbury, ON L3Z 1R9For SaleMLS ID #N13676110, RE/MAX HALLMARK YORK GROUP REALTY LTD.. TRREB
- C$1,198,0006 bd3 ba-- sqft3211 8th Line, Bradford West Gwillimbury, ON L3Z 3R6For SaleMLS ID #N13463552, REMAX YOUR COMMUNITY REALTY. TRREB
- C$1,289,0005 bd4 ba-- sqft267 Bilbrough St, Aurora, ON L4G 7X6For SaleMLS ID #N13657368, REMAX YOUR COMMUNITY REALTY. TRREB
- C$1,099,0005 bd2 ba-- sqft67 Foreht Cres, Aurora, ON L4G 3E9For SaleMLS ID #N13526594, NEST SEEKERS INTERNATIONAL REAL ESTATE. TRREB
- C$1,199,0006 bd3 ba-- sqft63 The Queensway N, Georgina, ON L4P 3C8For SaleMLS ID #N13677976, RE/MAX Professionals North. TRREB
- C$1,299,9995 bd5 ba-- sqft432 Alex Doner Dr, Newmarket, ON L3X 1C5For SaleMLS ID #N13454438, ROYAL LEPAGE SIGNATURE REALTY. TRREB
- C$1,299,9994 bd3 ba-- sqft68 Autumn Way, Aurora, ON L4G 4P4For SaleMLS ID #N13651936, REMAX YOUR COMMUNITY REALTY. TRREB
- C$1,139,0004 bd3 ba-- sqft118 Bayview Ave, Georgina, ON L4P 2S9For SaleMLS ID #N13488896, REAL BROKER ONTARIO LTD.. TRREB
- C$959,0005 bd3 ba-- sqft57 David St, Bradford West Gwillimbury, ON L3Z 1L8For SaleMLS ID #N13166156, RE/MAX REAL ESTATE CENTRE INC.. TRREB
