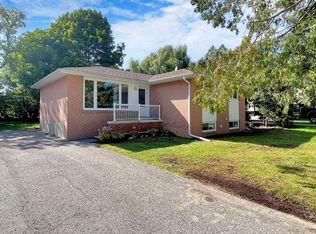
67 Foreht Cres. sits in one of Aurora Heights' most established pockets and has been completely transformed from top to bottom. The 2022 renovation touched everything on the main level: new kitchen with quartz countertops and stainless appliances, wide-plank light oak flooring throughout, all-new interior doors and trim, a fully updated main level bathroom, and new black vinyl double-pane windows from front to back. Out front, a new interlock patio and pattern concrete porch and stairs add beautiful curb appeal. The backyard delivers even more: two patios, a pergola, two sheds, buried downspouts, and a clean, fully usable yard built for both entertaining and everyday living. The detached garage is a standout at 15 x 25 ft., heated, and wired for electricity, ideal as a workshop, hobby space, or storage. An EV charger is already installed. The home also features anew 200-amp panel, upgraded attic insulation, and Rockwool insulation throughout. The finished basement adds two bedrooms, a full bathroom, and separate laundry capability, a natural fit for an in-law suite, rental income, or multi-generational living. This is a turnkey home where the heavy lifting is already done. Move in and enjoy from day one.
For sale
C$999,888
67 Foreht Cres, Aurora, ON L4G 3E9
5beds
2baths
Single Family Residence
Built in ----
6,609 Square Feet Lot
$-- Zestimate®
C$--/sqft
C$-- HOA
What's special
- 13 days
- 10
- 0
Zillow last checked:
Listing updated:
Listed by:
NEST SEEKERS INTERNATIONAL REAL ESTATE
Source: TRREB,MLS®#: N13828750 Originating MLS®#: Toronto Regional Real Estate Board
Originating MLS®#: Toronto Regional Real Estate BoardFacts & features
Interior
Bedrooms & bathrooms
- Bedrooms: 5
- Bathrooms: 2
Primary bedroom
- Level: Ground
- Dimensions: 3.38 x 2.95
Bedroom 2
- Level: Ground
- Dimensions: 3.42 x 3.06
Bedroom 3
- Level: Ground
- Dimensions: 3.35 x 2.32
Bedroom 4
- Level: Basement
- Dimensions: 3.9 x 3.75
Bedroom 5
- Level: Basement
- Dimensions: 3.1 x 2.75
Kitchen
- Level: Basement
- Dimensions: 2.55 x 2.55
Kitchen
- Level: Ground
- Dimensions: 5.5 x 3
Living room
- Level: Basement
- Dimensions: 4.5 x 2.55
Living room
- Level: Ground
- Dimensions: 4.5 x 4.4
Heating
- Forced Air, Gas
Cooling
- Central Air
Features
- None
- Basement: Finished
- Has fireplace: No
Interior area
- Living area range: 1100-1500 null
Property
Parking
- Total spaces: 9
- Parking features: Garage
- Has garage: Yes
Features
- Pool features: None
Lot
- Size: 6,609 Square Feet
Details
- Parcel number: 036330198
Construction
Type & style
- Home type: SingleFamily
- Architectural style: Bungalow-Raised
- Property subtype: Single Family Residence
Materials
- Brick
- Foundation: Block
- Roof: Asphalt Shingle
Utilities & green energy
- Sewer: Sewer
Community & HOA
Location
- Region: Aurora
Financial & listing details
- Annual tax amount: C$4,960
- Date on market: 9/25/2026
Price history
Price history is unavailable.
Public tax history
Tax history is unavailable.
Climate risks
Neighborhood: L4G
Nearby schools
GreatSchools rating
No schools nearby
We couldn't find any schools near this home.

Similar homes
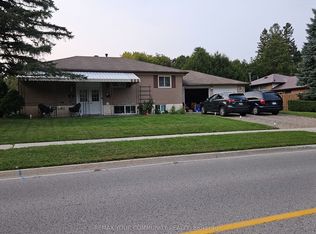
- C$949,0004 bd2 ba-- sqft39 Jasper Dr, Aurora, ON L4G 3B6For Sale
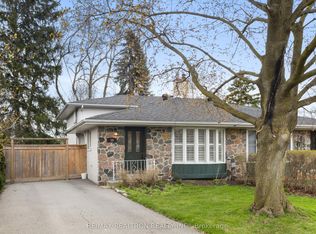 MLS ID #N13078566, RE/MAX REALTRON REALTY INC.. TRREB
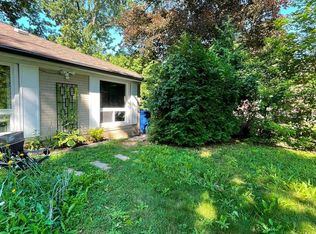
 - C$938,0003 bd2 ba-- sqft10 Devins Dr, Aurora, ON L4G 2Z1For Sale
 MLS ID #N13700902, REAL ONE REALTY INC.. TRREB
 - C$999,0003 bd3 ba-- sqft21 Walkview Cres, Richmond Hill, ON L4E 4H5For Sale
 MLS ID #N13855438, CAPITAL NORTH REALTY CORPORATION. TRREB
 - C$975,0004 bd4 ba-- sqft27 Mitchell Ave, Whitchurch Stouffville, ON L4A 2X9For Sale
 MLS ID #N13860530, REMAX YOUR COMMUNITY REALTY. TRREB
