Spacious detached backsplit in sought-after Aurora Heights, offering 3 levels of living space and numerous upgrades throughout. Main floor features a home office and direct garage access. Bright, generous living/dining area and a spacious eat-in kitchen. Separate bedroom wing upstairs offers privacy, while the lower level has its own entrance and walk-out to the backyard - ideal for extended family or in-law suite potential. Extra storage room in crawl space in lower level. Located in a family-friendly neighbourhood close to Machell Park, the Aurora Community Centre, and St. Andrews Shopping Centre, with easy access to Aurora GO Station, Highway 404, and top-rated local schools. A rare blend of space, function, and location.
For sale
C$938,000
10 Devins Dr, Aurora, ON L4G 2Z1
3beds
2baths
Single Family Residence
Built in ----
6,746 Square Feet Lot
$-- Zestimate®
C$--/sqft
C$-- HOA
What's special
- 48 days
- 5
- 1
Zillow last checked:
Listing updated:
Listed by:
REAL ONE REALTY INC.
Source: TRREB,MLS®#: N13700902 Originating MLS®#: Toronto Regional Real Estate Board
Originating MLS®#: Toronto Regional Real Estate BoardFacts & features
Interior
Bedrooms & bathrooms
- Bedrooms: 3
- Bathrooms: 2
Primary bedroom
- Level: Upper
- Dimensions: 3.91 x 2.99
Bedroom 2
- Level: Upper
- Dimensions: 3.54 x 2.99
Bedroom 3
- Level: Upper
- Dimensions: 3.33 x 2.44
Dining room
- Level: Main
- Dimensions: 3.41 x 3.11
Family room
- Level: Lower
- Dimensions: 7.2 x 4.1
Kitchen
- Level: Main
- Dimensions: 3.86 x 3.77
Laundry
- Level: Lower
- Dimensions: 0 x 0
Living room
- Level: Main
- Dimensions: 5.45 x 3.46
Office
- Level: Main
- Dimensions: 2.99 x 2.96
Heating
- Forced Air, Gas
Cooling
- Central Air
Appliances
- Included: Water Softener
Features
- Flooring: Carpet Free
- Basement: Finished with Walk-Out,Separate Entrance
- Has fireplace: No
- Fireplace features: Family Room, Natural Gas
Interior area
- Living area range: 1100-1500 null
Video & virtual tour
Property
Parking
- Total spaces: 2
- Parking features: Private
- Has garage: Yes
Features
- Pool features: None
Lot
- Size: 6,746 Square Feet
Details
- Parcel number: 036350030
Construction
Type & style
- Home type: SingleFamily
- Property subtype: Single Family Residence
Materials
- Other
- Foundation: Concrete
- Roof: Asphalt Shingle
Utilities & green energy
- Sewer: Sewer
Community & HOA
Location
- Region: Aurora
Financial & listing details
- Annual tax amount: C$4,910
- Date on market: 8/21/2026
Price history
Price history is unavailable.
Public tax history
Tax history is unavailable.
Climate risks
Neighborhood: L4G
Nearby schools
GreatSchools rating
No schools nearby
We couldn't find any schools near this home.



Similar homes
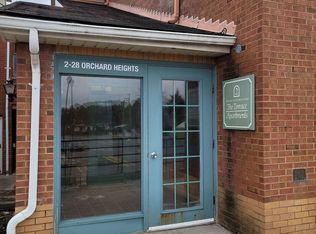
- C$945,0005 bd3 ba-- sqft46 Collins Cres, Aurora, ON L4G 2W2For Sale
 MLS ID #N13162392, RE/MAX HALLMARK REALTY LTD.. TRREB
 - C$999,8885 bd2 ba-- sqft67 Foreht Cres, Aurora, ON L4G 3E9For Sale
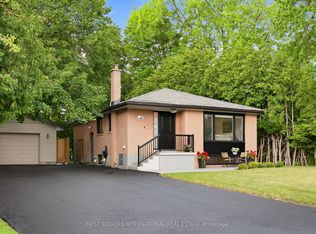 MLS ID #N13828750, NEST SEEKERS INTERNATIONAL REAL ESTATE. TRREB
 - C$949,0004 bd2 ba-- sqft39 Jasper Dr, Aurora, ON L4G 3B6For Sale
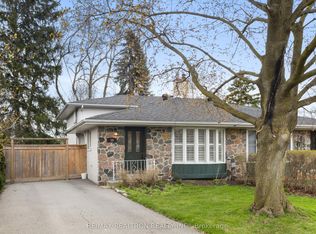 MLS ID #N13078566, RE/MAX REALTRON REALTY INC.. TRREB
 - C$969,0004 bd3 ba-- sqft596 Brooks Howard Ct, Newmarket, ON L3Y 6V1For Sale
 MLS ID #N13861268, RE/MAX REALTRON REALTY INC.. TRREB
