Welcome to Your New Home in Aurora! Looking for a home in a great family neighbourhood? This lovely 3-bedroom, 2-bathroom home could be just what you're looking for! Close to schools and everyday amenities, it's a great spot for families to settle in and make themselves at home. Inside, you'll find three good-sized bedrooms with plenty of room for everyone. The family room is the perfect place to relax and unwind, featuring a cosy gas fireplace for those chilly evenings. Step outside to your own private backyard - perfect for summer BBQs, entertaining friends, or simply enjoying some fresh air. With a welcoming neighbourhood, comfortable living space, and schools close by, this home has so much to offer.
For sale
C$735,000
30 Kitimat Cres, Aurora, ON L4G 3C3
4beds
2baths
Single Family Residence
Built in ----
3,190 Square Feet Lot
$-- Zestimate®
C$--/sqft
C$-- HOA
What's special
Three good-sized bedroomsFamily roomCosy gas fireplacePrivate backyardComfortable living space
- 1 day
- 11
- 2
Zillow last checked:
Listing updated:
Listed by:
RIGHT AT HOME REALTY INC.
Source: TRREB,MLS®#: N14085538 Originating MLS®#: Toronto Regional Real Estate Board
Originating MLS®#: Toronto Regional Real Estate BoardFacts & features
Interior
Bedrooms & bathrooms
- Bedrooms: 4
- Bathrooms: 2
Primary bedroom
- Level: Main
- Dimensions: 3.56 x 3.44
Bedroom 2
- Level: Main
- Dimensions: 4.54 x 2.16
Bedroom 3
- Level: Main
- Dimensions: 3 x 2.49
Bedroom 4
- Level: Basement
- Dimensions: 2.28 x 3.96
Family room
- Level: Basement
- Dimensions: 6.7 x 3.38
Kitchen
- Level: Main
- Dimensions: 4.5 x 2.4
Laundry
- Level: Basement
- Dimensions: 2.74 x 1.52
Living room
- Level: Main
- Dimensions: 6 x 3.5
Workshop
- Level: Basement
- Dimensions: 5.7 x 6
Heating
- Forced Air, Gas
Cooling
- Central Air
Appliances
- Included: Water Heater Owned
Features
- Basement: Finished
- Has fireplace: Yes
- Fireplace features: Family Room, Natural Gas
Interior area
- Living area range: 700-1100 null
Video & virtual tour
Property
Parking
- Total spaces: 3
Features
- Pool features: None
Lot
- Size: 3,190 Square Feet
Details
- Parcel number: 036370083
Construction
Type & style
- Home type: SingleFamily
- Property subtype: Single Family Residence
Materials
- Brick
- Foundation: Block
- Roof: Asphalt Shingle
Utilities & green energy
- Sewer: Sewer
Community & HOA
Location
- Region: Aurora
Financial & listing details
- Annual tax amount: C$3,769
- Date on market: 10/16/2026
Price history
Price history is unavailable.
Public tax history
Tax history is unavailable.
Climate risks
Neighborhood: L4G
Nearby schools
GreatSchools rating
No schools nearby
We couldn't find any schools near this home.


Similar homes
- C$759,0004 bd2 ba-- sqft82 Tecumseh Dr, Aurora, ON L4G 2X4For Sale
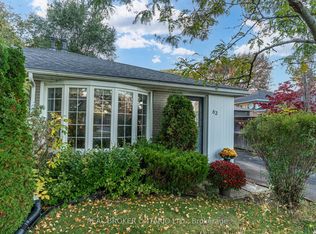 MLS ID #N14012120, REAL BROKER ONTARIO LTD.. TRREB
 - C$698,8003 bd3 ba-- sqft400 Alex Gardner Cir Unit 75, Aurora, ON L4G 3G5For Sale
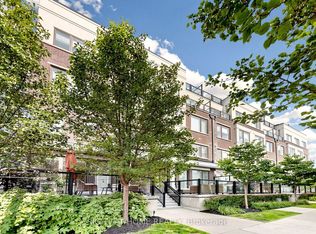 MLS ID #N14032866, RIGHT AT HOME REALTY INC.. TRREB
 - C$799,0004 bd2 ba-- sqft70 Tecumseh Dr, Aurora, ON L4G 2X4For Sale
 MLS ID #N13809044, ROYAL LEPAGE RCR REALTY. TRREB
 - C$1,070,0004 bd2 ba-- sqft35 Kemano Rd, Aurora, ON L4G 2Y5For Sale
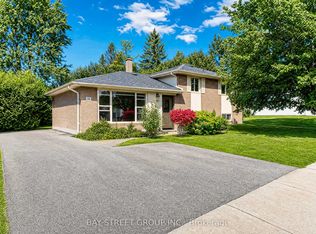 MLS ID #N14089956, BAY STREET GROUP INC.. TRREB
