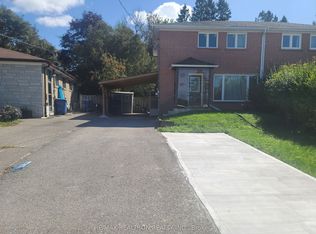
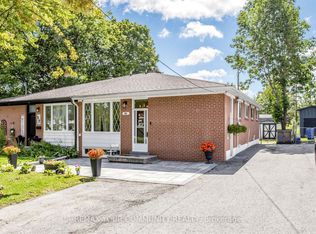
This bright and welcoming 4-bedroom, 2-bath home offers a flexible layout in a highly sought-after, family-friendly Aurora neighbourhood. The main floor features a renovated bathroom, granite countertops in the kitchen, newer vinyl flooring throughout and plenty of natural light. The finished basement offers 2 bedrooms, 1 bathroom and a full kitchen and is currently occupied by a very tidy, quiet single tenant paying $1,800 per month. Updated within the past 5 years, the basement features a new bathroom and kitchen, vinyl flooring and fresh paint throughout. Enjoy total parking for 5 cars and a private backyard, perfect for outdoor dining, playtime or simply relaxing. Situated directly across from a park and school, with public transit, shopping, trails and everyday conveniences just steps away, this home offers comfortable living in a location families will love!
For sale
C$829,000
21 Glass Dr, Aurora, ON L4G 2E5
6beds
3baths
Single Family Residence
Built in ----
3,896 Square Feet Lot
$-- Zestimate®
C$--/sqft
C$-- HOA
What's special
Flexible layoutRenovated bathroomNewer vinyl flooring throughoutPlenty of natural light
- 1 day
- 3
- 0
Zillow last checked:
Listing updated:
Listed by:
COLDWELL BANKER THE REAL ESTATE CENTRE
Source: TRREB,MLS®#: N14087762 Originating MLS®#: Toronto Regional Real Estate Board
Originating MLS®#: Toronto Regional Real Estate BoardFacts & features
Interior
Bedrooms & bathrooms
- Bedrooms: 6
- Bathrooms: 3
Primary bedroom
- Description: Primary Bedroom
- Level: Main
- Area: 12.36 Square Meters
- Area source: Other
- Dimensions: 3.96 x 3.12
Bedroom
- Description: Bedroom
- Level: Basement
- Area: 9.91 Square Meters
- Area source: Other
- Dimensions: 3.25 x 3.05
Bedroom
- Description: Bedroom
- Level: Basement
- Area: 15.14 Square Meters
- Area source: Other
- Dimensions: 3.52 x 4.30
Bedroom 2
- Description: Bedroom 2
- Level: Main
- Area: 10.27 Square Meters
- Area source: Other
- Dimensions: 3.68 x 2.79
Bedroom 3
- Description: Bedroom 3
- Level: Main
- Area: 10.41 Square Meters
- Area source: Other
- Dimensions: 3.68 x 2.83
Bedroom 4
- Description: Bedroom 4
- Level: Main
- Area: 12.37 Square Meters
- Area source: Other
- Dimensions: 4.37 x 2.83
Dining room
- Description: Dining Room
- Level: Main
- Area: 26.89 Square Meters
- Area source: Other
- Dimensions: 6.48 x 4.15
Kitchen
- Description: Kitchen
- Level: Main
- Area: 11.46 Square Meters
- Area source: Other
- Dimensions: 3.35 x 3.42
Kitchen
- Description: Kitchen
- Level: Basement
- Area: 16.76 Square Meters
- Area source: Other
- Dimensions: 4.93 x 3.40
Living room
- Description: Living Room
- Level: Basement
- Area: 23.6 Square Meters
- Area source: Other
- Dimensions: 5.90 x 4.00
Living room
- Description: Living Room
- Level: Main
- Area: 26.89 Square Meters
- Area source: Other
- Dimensions: 6.48 x 4.15
Heating
- Forced Air, Gas
Cooling
- Central Air
Features
- Flooring: Carpet Free
- Basement: Apartment,Separate Entrance
- Has fireplace: No
Interior area
- Living area range: 1100-1500 null
Video & virtual tour
Property
Parking
- Total spaces: 5
- Parking features: Private
Features
- Pool features: None
Lot
- Size: 3,896 Square Feet
- Features: Irregular Lot, Park, Public Transit, School
Details
- Additional structures: Garden Shed
- Parcel number: 036630037
Construction
Type & style
- Home type: SingleFamily
- Architectural style: Bungalow
- Property subtype: Single Family Residence
- Attached to another structure: Yes
Materials
- Brick, Stone
- Foundation: Unknown
- Roof: Asphalt Shingle
Utilities & green energy
- Sewer: Sewer
Community & HOA
Location
- Region: Aurora
Financial & listing details
- Tax assessed value: C$499,000
- Annual tax amount: C$4,246
- Date on market: 10/16/2026
Price history
Price history is unavailable.
Public tax history
Tax history is unavailable.
Climate risks
Neighborhood: L4G
Nearby schools
GreatSchools rating
No schools nearby
We couldn't find any schools near this home.
Similar homes
- C$928,0004 bd2 ba-- sqft11 Davidson Rd, Aurora, ON L4G 2A9For Sale
 MLS ID #N14031858, RE/MAX HALLMARK CHAY REALTY. TRREB
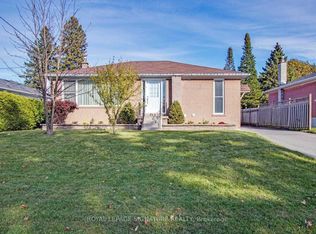
 - C$899,9003 bd1 ba-- sqft43 Seaton Dr, Aurora, ON L4G 2K2For Sale
 MLS ID #N14033716, REMAX YOUR COMMUNITY REALTY. TRREB
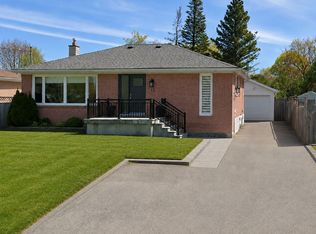
 - C$899,9004 bd2 ba-- sqft39 Seaton Dr, Aurora, ON L4G 2J9For Sale
 MLS ID #N14024402, FIRST CLASS REALTY INC.. TRREB
 - C$828,0006 bd3 ba-- sqft59 Davis Rd, Aurora, ON L4G 2B4For Sale
 MLS ID #N13726676, REMAX YOUR COMMUNITY REALTY. TRREB
