Welcome to 26 Webster Drive, where turnkey truly means turnkey. Completely reimagined from the studs, this stunning 3+1 bedroom, 3 bathroom home offers over 2,600 sq. ft. of beautifully finished living space designed for modern everyday living. Step inside to a bright, open concept main floor with engineered hardwood, elevated finishes and spacious living areas that feel both sophisticated and inviting. At the heart of the home is a custom designed kitchen featuring quartz countertops and brand new stainless steel appliances. The fully finished lower level adds incredible versatility with a separate walkout entrance, full kitchen and bathroom, offering excellent potential for an in law suite, extended family or additional living space. Sitting on a rare pie shaped lot that widens to approximately 75 ft at the rear, the property offers a generous backyard with plenty of room to enjoy. Extensive renovations include new electrical, plumbing, roof, gutters, windows, doors and hot water tank. Complete with a one car garage and a driveway accommodating up to 8 vehicles, this is a home where every detail has been considered and all that is left to do is move in and enjoy.
For sale
C$1,399,000
26 Webster Dr, Aurora, ON L4G 2A5
4beds
3baths
Single Family Residence
Built in ----
6,186 Square Feet Lot
$-- Zestimate®
C$--/sqft
C$-- HOA
What's special
Engineered hardwoodElevated finishesCustom designed kitchenQuartz countertopsFully finished lower levelSeparate walkout entranceRare pie shaped lot
- 15 hours
- 5
- 0
Zillow last checked:
Listing updated:
Listed by:
THE AGENCY
Source: TRREB,MLS®#: N13828114 Originating MLS®#: Toronto Regional Real Estate Board
Originating MLS®#: Toronto Regional Real Estate BoardFacts & features
Interior
Bedrooms & bathrooms
- Bedrooms: 4
- Bathrooms: 3
Heating
- Forced Air, Gas
Cooling
- Central Air
Features
- In-Law Capability
- Basement: Separate Entrance,Finished with Walk-Out
- Has fireplace: No
Interior area
- Living area range: 1500-2000 null
Video & virtual tour
Property
Parking
- Total spaces: 9
- Parking features: Private Double
- Has garage: Yes
Features
- Pool features: None
Lot
- Size: 6,186 Square Feet
- Features: Park, Cul de Sac/Dead End, School
Details
- Additional structures: Garden Shed
- Parcel number: 036630074
Construction
Type & style
- Home type: SingleFamily
- Architectural style: Bungalow
- Property subtype: Single Family Residence
Materials
- Brick
- Foundation: Concrete Block
- Roof: Shingle
Utilities & green energy
- Sewer: Sewer
Community & HOA
Location
- Region: Aurora
Financial & listing details
- Annual tax amount: C$4,867
- Date on market: 9/25/2026
Price history
Price history is unavailable.
Public tax history
Tax history is unavailable.
Climate risks
Neighborhood: L4G
Nearby schools
GreatSchools rating
No schools nearby
We couldn't find any schools near this home.
Similar homes
- C$1,268,8004 bd3 ba-- sqft56 Seaton Dr, Aurora, ON L4G 2K3For Sale
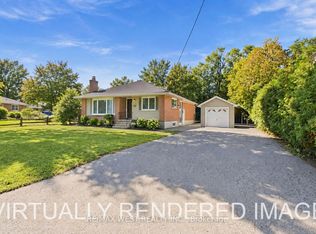 MLS ID #N13814996, RE/MAX WEST REALTY INC.. TRREB
 - C$1,589,0004 bd4 ba-- sqft26 Albery Cres, Aurora, ON L4G 5R7For Sale
 MLS ID #N13813212, SUTTON GROUP-ADMIRAL REALTY INC.. TRREB
 - C$1,489,0005 bd5 ba-- sqft4 Simmons Cres, Aurora, ON L4G 6B4For Sale
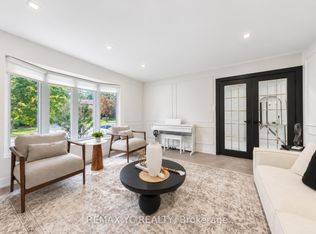 MLS ID #N13814694, REMAX YC REALTY. TRREB
 - C$1,498,8804 bd3 ba-- sqft143 Carlyle Cres, Aurora, ON L4G 6P8For Sale
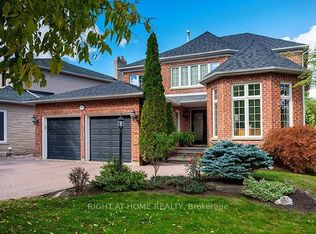 MLS ID #N13826328, RIGHT AT HOME REALTY INC.. TRREB
