Located on a quiet cul de sac in the sought after Aurora Estates community of South Aurora, this stunning detached home with a double car garage and nearly 2,800 sq ft above grade perfectly blends style, comfort, and functionality. Step inside to impressive 10 ft ceilings on the main floor and a bright, modern open concept layout designed for everyday living and entertaining. The combined living and dining area is ideal for hosting family gatherings, while the spacious family room at the rear of the home features a cozy gas fireplace overlooking the private backyard, as well as the kitchen and breakfast area. The gourmet kitchen showcases sleek modern cabinetry, a stylish backsplash, stainless steel appliances including a gas cooktop and built-in wall oven, and a large centre island perfect for casual dining and entertaining. The breakfast area offers a walkout to the private backyard, complete with a gas line hookup for your patio BBQ. Upstairs, enjoy 9 ft ceilings, four well appointed bedrooms, and the convenience of a second floor laundry room. The spacious primary retreat features his-and-her closets and a luxurious 5 pc ensuite with a freestanding tub, double sinks, and a frameless glass shower. The additional bedrooms offer large windows, ample closet space, and either a private ensuite or a semi ensuite/Jack & Jill bathroom. The basement is filled with opportunity and ready to be customized to suit your family's needs, featuring upgraded 9 ft ceilings, a 3 piece washroom rough-in, and a separate walk-up entrance. The private backyard, with no neighbours behind, offers the perfect setting for families to relax, entertain, and enjoy added privacy. Beyond the home itself, experience all that one of Aurora's most desirable neighbourhoods has to offer, close to golf courses, the Thornton Bales Conservation Area, schools, shopping, parks, and more. Move in ready and not to be missed!
For sale
C$1,599,000
99 Black Walnut Ct, Aurora, ON L4G 3X7
4beds
4baths
Single Family Residence
Built in ----
3,951 Square Feet Lot
$-- Zestimate®
C$--/sqft
C$-- HOA
What's special
Quiet cul de sacDouble car garagePrivate backyardStylish backsplashFour well appointed bedroomsSecond floor laundry room
- 81 days |
- 11 |
- 1 |
Zillow last checked:
Listing updated:
Listed by:
SAM MCDADI REAL ESTATE INC.
Source: TRREB,MLS®#: N13115108 Originating MLS®#: Toronto Regional Real Estate Board
Originating MLS®#: Toronto Regional Real Estate BoardFacts & features
Interior
Bedrooms & bathrooms
- Bedrooms: 4
- Bathrooms: 4
Heating
- Forced Air, Gas
Cooling
- Central Air
Appliances
- Included: Built-In Oven
Features
- Basement: Walk-Up Access,Full
- Has fireplace: Yes
- Fireplace features: Natural Gas
Interior area
- Living area range: 2500-3000 null
Video & virtual tour
Property
Parking
- Total spaces: 4
- Parking features: Private Double
- Has garage: Yes
Features
- Stories: 2
- Pool features: None
Lot
- Size: 3,951 Square Feet
- Features: Golf, Cul de Sac/Dead End, Park, Place Of Worship, School, Rec./Commun.Centre
Details
- Parcel number: 036701111
Construction
Type & style
- Home type: SingleFamily
- Property subtype: Single Family Residence
Materials
- Brick, Stone
- Foundation: Unknown
- Roof: Asphalt Shingle
Details
- Builder name: Ballymore Homes
Utilities & green energy
- Sewer: Sewer
Community & HOA
Location
- Region: Aurora
Financial & listing details
- Annual tax amount: C$8,264
- Date on market: 5/12/2026
SAM MCDADI REAL ESTATE INC.
SAM MCDADI REAL ESTATE INC.
By pressing Contact Agent, you agree that the real estate professional identified above may call/text you about your search, which may involve use of automated means and pre-recorded/artificial voices. You don't need to consent as a condition of buying any property, goods, or services. Message/data rates may apply. You also agree to our Terms of Use. Zillow does not endorse any real estate professionals. We may share information about your recent and future site activity with your agent to help them understand what you're looking for in a home.
Price history
Price history is unavailable.
Public tax history
Tax history is unavailable.
Climate risks
Neighborhood: L4G
Nearby schools
GreatSchools rating
No schools nearby
We couldn't find any schools near this home.
- C$1,599,0006 bd5 ba-- sqft76 Maple Fields Cir, Aurora, ON L4G3X6For Sale

- C$2,199,9004 bd4 ba-- sqft92 Maple Fields Cir, Aurora, ON L4G3X6For Sale

- C$1,499,9006 bd5 ba-- sqft71 Woodhaven Ave, Aurora, ON L4G3Y2For Sale
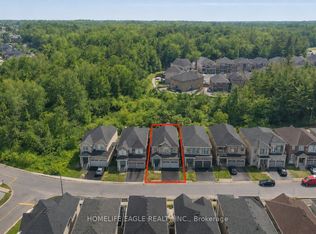
- C$2,0002 bd1 ba-- sqft90 Tamarac Trl, Aurora, ON L4G5S1For Rent
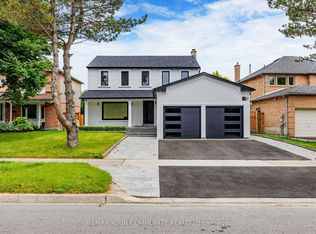
- C$15 bd5 ba-- sqft37 Woodhaven Ave, Aurora, ON L4G3Y1For Sale
- C$1,379,0005 bd4 ba-- sqft4 Milgate Pl, Aurora, ON L4G5R2For Sale
- C$2,399,0004 bd5 ba-- sqft216 Sunset Vista Ct E, Aurora, ON L4G3Y1For Sale
- C$999,0005 bd3 ba-- sqft9 Lee Gate, Aurora, ON L4G2J6For Sale
Similar homes
- C$1,647,5004 bd4 ba-- sqft75 McLarty Gate, Aurora, ON L4G 0G5For Sale
 MLS ID #N13222312, RE/MAX HALLMARK YORK GROUP REALTY LTD.. TRREB
 - C$1,318,8885 bd4 ba-- sqft170 Silver Maple Rd, Richmond Hill, ON L4E 4Y8For Sale
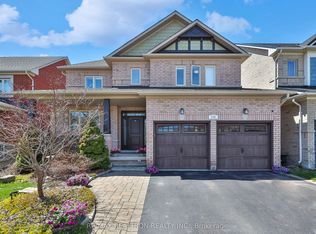 MLS ID #N13615410, RE/MAX REALTRON REALTY INC.. TRREB
 - C$1,479,0006 bd4 ba-- sqft4 Overhold Cres, Richmond Hill, ON L4E 0L4New Construction
 MLS ID #N13602422, MODERN SOLUTION REALTY INC.. TRREB
 - C$1,368,0005 bd4 ba-- sqft278 Bernard Ave, Richmond Hill, ON L4S 1C9For Sale
 MLS ID #N13626214, RE/MAX REALTRON REALTY INC.. TRREB
 - C$2,318,0005 bd5 ba-- sqft60 Royal Hill Ct, Aurora, ON L4G 3Z7For SaleMLS ID #N13520352, REMAX YOUR COMMUNITY REALTY. TRREB
- C$1,228,0004 bd3 ba-- sqft281 Sloss Ct, Newmarket, ON L3X 0G1For SaleMLS ID #N13611730, RE/MAX REALTRON REALTY INC.. TRREB
- C$1,620,0004 bd3 ba-- sqft89 Hartney Dr, Richmond Hill, ON L4S 0K5New ConstructionMLS ID #N13072324, NU STREAM REALTY (TORONTO) INC.. TRREB
- C$1,649,9004 bd4 ba-- sqft37 Johnston Ave, Toronto, ON M2N 1G9For SaleMLS ID #C13613674, ROYAL LEPAGE REAL ESTATE SERVICES LTD.. TRREB
- C$1,380,0004 bd4 ba-- sqft80 Henry Bauer Ave, Markham, ON L6C 0T1For SaleMLS ID #N13627616, HOMELIFE/FUTURE REALTY INC.. TRREB
- C$1,599,9994 bd4 ba-- sqft21 Aveena Rd, Brampton, ON L6P 0Z5For SaleMLS ID #W13602602, TEAM PANAG REAL ESTATE INC.. TRREB
- C$1,599,0004 bd5 ba-- sqft19 Ridgeview Ct, Bradford West Gwillimbury, ON L3Z 0R9For SaleMLS ID #N13072112, CENTURY 21 HERITAGE GROUP LTD.. TRREB
- C$1,799,9995 bd5 ba-- sqft8 King Blvd, King, ON L7B 0P4For SaleMLS ID #N13512108, REMAX YOUR COMMUNITY REALTY. TRREB
- C$1,099,0003 bd4 ba-- sqft18 Drizzel Cres, Richmond Hill, ON L4E 1G8For SaleMLS ID #N13597260, SOLTANIAN REAL ESTATE INC.. TRREB
- C$1,799,0005 bd4 ba-- sqft21 Kohn Ln, Markham, ON L6C 3J3For SaleMLS ID #N13611296, ROYAL LEPAGE SIGNATURE REALTY. TRREB
- C$1,799,0006 bd5 ba-- sqft55 Ironside Dr, Vaughan, ON L4H 3R9For SaleMLS ID #N13616026, ROYAL LEPAGE TERREQUITY CAPITAL REALTY. TRREB
- C$1,579,0005 bd5 ba-- sqft248 Greenwood Rd, Whitchurch Stouffville, ON L4A 4N8For SaleMLS ID #N13223196, REMAX YOUR COMMUNITY REALTY. TRREB
- C$1,358,0004 bd4 ba-- sqft18 Alex Campbell Cres, King, ON L7B 0C2For SaleMLS ID #N13594064, CAPITAL NORTH REALTY CORPORATION. TRREB
- C$1,398,8886 bd3 ba2.2k sqft603 Cummer Ave, Toronto, ON M2K 2M5For SaleMLS ID #40852529, Brian Khatambakhsh, Broker, RE/MAX HALLMARK REALTY LTD BROKERAGE. ITSO
- C$1,498,0005 bd4 ba-- sqft79 Silk Twist Dr, East Gwillimbury, ON L9N 0W4For SaleMLS ID #N13240240, HC REALTY GROUP INC.. TRREB
- C$1,688,0004 bd3 ba-- sqft53 Sumner Heights Dr, Toronto, ON M2K 1Y5For SaleMLS ID #C13584584, RE/MAX REALTRON BIJAN BARATI REAL ESTATE. TRREB
