Perfect 4+2 Bedroom & 5 Bathroom Dream Home *Premium Ravine Lot* 5 Year New W/ Tarion Warranty* Highly Sought After Aurora Estates Community *Almost 4000 Sqft of Luxury Living Space* Backing Onto A Ravine & Greenbelt Area* High 10 Ft Smooth Ceilings On Main Floor & 9 Ft Ceilings On Second * No Sidewalk* Walk-Up Finished Basement* Sunny Exposure* Beautiful Curb Appeal With Brick & Stone Exterior* High 8Ft Tall Entrance Door* True Open Concept Layout Offering Spacious Living, Dining & Family Room* Spacious Chef's Kitchen W/ Custom Cabinetry & Backsplash* Large Centre Island* Granite Counters & S/S Built-In Appliances* Custom Light Fixture Over Island* Huge Family Room W/ Featured Accent Wall Overlooking Backyard & Ravine Views* Large Windows With Upgraded Zebra Shades In Key Living Areas* High End Finishes Include *Hardwood Floors* Ceramic Floor In Basement* Granite & Quartz Finishes In Main & Basement Kitchen* Light Fixtures & Pot Lights* Primary Bedroom W/ *Spa Like 5PC Ensuite* Walk In Closet* Second Primary Features 4PC Ensuite & Walk In Closet* All Spacious Bedrooms W/ Large Windows, Closets & Access To Ensuite* Laundry On 2nd Flr* Finished Walk-Up Basement W/ High Ceilings* LED Pot Lights* Ceramic Flooring* Kitchen W/ Quartz Counters & Stainless Steel Appliances* Separate Laundry * Full 3pc Bathroom* 2 Spacious Bedrooms* Direct Walk Up Access* Perfect For Income Or In-laws* Fully Fenced Backyard With No Neighbors Behind Backing Onto Greenbelt Area* Large Sun Deck* Pool Size Backyard **EXTRAS** 200 Amps Electrical Panel* New Samsung Appliances* Walking Distance To Public Transportation, Top Ranking Schools & Library* Close To Shops & Parks* Don't Miss The Perfect Family Home* Must See!
For sale
C$1,499,900
71 Woodhaven Ave, Aurora, ON L4G 3Y2
6beds
5baths
Single Family Residence
Built in ----
4,597 Square Feet Lot
$-- Zestimate®
C$--/sqft
C$-- HOA
What's special
- 64 days |
- 25 |
- 0 |
Zillow last checked:
Listing updated:
Listed by:
HOMELIFE EAGLE REALTY INC.
Source: TRREB,MLS®#: N13158572 Originating MLS®#: Toronto Regional Real Estate Board
Originating MLS®#: Toronto Regional Real Estate BoardFacts & features
Interior
Bedrooms & bathrooms
- Bedrooms: 6
- Bathrooms: 5
Heating
- Forced Air, Gas
Cooling
- Central Air
Appliances
- Included: Built-In Oven, Countertop Range, Water Heater
Features
- In-Law Capability, In-Law Suite, Storage, Water Meter, ERV/HRV
- Basement: Walk-Up Access,Finished
- Has fireplace: Yes
- Fireplace features: Family Room, Natural Gas
Interior area
- Living area range: 2500-3000 null
Video & virtual tour
Property
Parking
- Total spaces: 4
- Parking features: Available, Private Double, Garage Door Opener
- Has garage: Yes
Accessibility
- Accessibility features: Accessible Public Transit Nearby, Open Floor Plan, Parking
Features
- Stories: 2
- Pool features: None
- Has view: Yes
- View description: Clear, Forest, Panoramic, Park/Greenbelt, Skyline, Trees/Woods
Lot
- Size: 4,597 Square Feet
- Features: Clear View, Fenced Yard, Greenbelt/Conservation, Public Transit, Ravine, School
Details
- Parcel number: 036701254
- Other equipment: Ventilation System
Construction
Type & style
- Home type: SingleFamily
- Property subtype: Single Family Residence
Materials
- Brick, Stone
- Foundation: Concrete
- Roof: Asphalt Shingle
Utilities & green energy
- Sewer: Sewer
Community & HOA
Community
- Security: Carbon Monoxide Detector(s), Smoke Detector(s)
Location
- Region: Aurora
Financial & listing details
- Annual tax amount: C$8,917
- Date on market: 5/21/2026
HOMELIFE EAGLE REALTY INC.
HOMELIFE EAGLE REALTY INC.
By pressing Contact Agent, you agree that the real estate professional identified above may call/text you about your search, which may involve use of automated means and pre-recorded/artificial voices. You don't need to consent as a condition of buying any property, goods, or services. Message/data rates may apply. You also agree to our Terms of Use. Zillow does not endorse any real estate professionals. We may share information about your recent and future site activity with your agent to help them understand what you're looking for in a home.
Price history
Price history is unavailable.
Public tax history
Tax history is unavailable.
Climate risks
Neighborhood: L4G
Nearby schools
GreatSchools rating
No schools nearby
We couldn't find any schools near this home.
- C$15 bd5 ba-- sqft37 Woodhaven Ave, Aurora, ON L4G3Y1For Sale
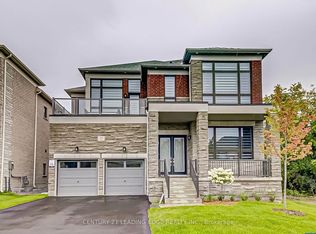
- C$2,399,0004 bd5 ba-- sqft216 Sunset Vista Ct E, Aurora, ON L4G3Y1For Sale

- C$2,199,9004 bd4 ba-- sqft92 Maple Fields Cir, Aurora, ON L4G3X6For Sale

- C$1,599,0004 bd4 ba-- sqft99 Black Walnut Ct, Aurora, ON L4G3X7For Sale
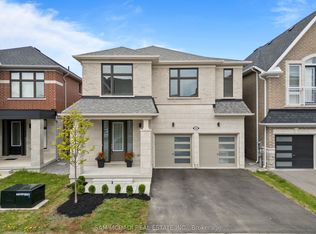
- C$1,599,0006 bd5 ba-- sqft76 Maple Fields Cir, Aurora, ON L4G3X6For Sale
- C$14 bd3 ba-- sqft184 Sunset Vista Ct, Aurora, ON L4G3Y1For Sale
- C$2,228,0004 bd4 ba-- sqft180 Sunset Vista Ct, Aurora, ON L4G3Y1For Sale
- C$2,180,0004 bd4 ba-- sqft108 Pine Hill Cres E, Aurora, ON L4G3X9For Sale
Similar homes
- C$1,599,0005 bd5 ba-- sqft28 Brightside Ave, Richmond Hill, ON L4E 0P6For Sale
 MLS ID #N13591496, RE/MAX REALTRON REALTY INC.. TRREB
 - C$1,277,0005 bd4 ba-- sqft83 Bergin Rd, Newmarket, ON L3X 1S2For Sale
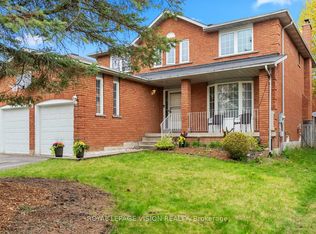 MLS ID #N13588090, ROYAL LEPAGE VISION REALTY. TRREB
 - C$1,499,9006 bd5 ba-- sqft58 Tesla Cres, East Gwillimbury, ON L9N 0T3For Sale
 MLS ID #N13488006, HOMELIFE EAGLE REALTY INC.. TRREB
 - C$2,180,0004 bd4 ba-- sqft108 Pine Hill Cres E, Aurora, ON L4G 3X9For Sale
 MLS ID #N13045480, HOMELIFE LANDMARK REALTY INC.. TRREB
 - C$1,450,0004 bd3 ba-- sqft71 Timber Valley Ave, Richmond Hill, ON L4E 4Z8For SaleMLS ID #N13491572, RE/MAX REALTRON REALTY INC.. TRREB
- C$1,459,9006 bd4 ba-- sqft20286 Yonge St, East Gwillimbury, ON L9N 1B1For SaleMLS ID #N13496396, HOMELIFE EAGLE REALTY INC.. TRREB
- C$1,749,0004 bd4 ba-- sqft14 Emerald Heights Dr, Whitchurch Stouffville, ON L4A 0C8For SaleMLS ID #N13594422, ROYAL LEPAGE RCR REALTY. TRREB
- C$1,489,9005 bd5 ba-- sqft35 Viewmark Dr, Richmond Hill, ON L4S 1E6For SaleMLS ID #N13430096, HOMELIFE/BAYVIEW REALTY INC.. TRREB
- C$1,729,8007 bd5 ba-- sqft433 Mavrinac Blvd, Aurora, ON L4G 0J8For SaleMLS ID #N13198256, RE/MAX MILLENNIUM REAL ESTATE. TRREB
- C$1,499,0006 bd5 ba-- sqft143 Shelbourne Dr, Vaughan, ON L4H 0V2For SaleMLS ID #N13476832, RE/MAX REALTRON REALTY INC.. TRREB
- C$1,349,9003 bd3 ba-- sqft130 Old Colony Rd, Richmond Hill, ON L4E 3V1For SaleMLS ID #N13083232, ENGEL & VOLKERS TORONTO CITY. TRREB
- C$1,498,0005 bd3 ba-- sqft67 Alex Campbell Cres, King, ON L7B 0C1For SaleMLS ID #N13480772, CENTURY 21 HERITAGE GROUP LTD.. TRREB
- C$1,385,0004 bd3 ba-- sqft10 Ken Betz Ct, Whitchurch Stouffville, ON L4A 4P5For SaleMLS ID #N13591216, RE/MAX EXCEL REALTY LTD.. TRREB
- C$1,638,0005 bd4 ba-- sqft6 Creekview Ave, Richmond Hill, ON L4C 9X1For SaleMLS ID #N13488798, HOMELIFE/CIMERMAN REAL ESTATE LIMITED. TRREB
- C$1,439,0004 bd4 ba-- sqft406 Hewitt Cir, Newmarket, ON L3X 2L8For SaleMLS ID #N12913216, ROYAL LEPAGE SIGNATURE REALTY. TRREB
- C$1,790,0005 bd4 ba-- sqft18 Ken Betz Ct, Whitchurch Stouffville, ON L4A 4P5For SaleMLS ID #N13589644, HOMELIFE/FUTURE REALTY INC.. TRREB
- C$1,105,0004 bd3 ba-- sqft261 Richmond St, Richmond Hill, ON L4C 3Y9For SaleMLS ID #N13597016, HOMELIFE EAGLE REALTY INC.. TRREB
- C$1,899,0006 bd5 ba-- sqft208 Hunting Ridges Dr, Richmond Hill, ON L4E 4K6For SaleMLS ID #N13524184, HOMELIFE NEW WORLD REALTY INC.. TRREB
- C$1,588,0005 bd4 ba-- sqft58 Charles White Ct, East Gwillimbury, ON L9N 0T7For SaleMLS ID #N13437094, RE/MAX REALTRON REALTY INC.. TRREB
- C$1,899,0005 bd5 ba-- sqft12 Wallenberg Dr, Vaughan, ON L6A 4M1For SaleMLS ID #N13583038, FOREST HILL REAL ESTATE INC.. TRREB
