Discover Your Dream Home At This Stunning 3BD, 3BTH Detached Home On A Ravine Lot, Located In The Sought-After Oak Ridges Community, Offering An Exceptional Blend Of Elegance, Comfort, And Convenience. Boasting A Spacious Open-Concept Layout, High Cathedral 20Ft Ceilings In the Family Room, Hardwood Floors And More.This Home Is Perfect For Families And Entertainers Alike. Located Just Minutes From Top-Rated Schools, Parks, Lakes, Trails and Transit, This Home Offers Both Luxury and Convenience. Don't Miss Out On This Incredible Opportunity--Schedule Your Private Showing Today!
For sale
C$1,349,900
130 Old Colony Rd, Richmond Hill, ON L4E 3V1
3beds
3baths
Single Family Residence
Built in ----
7,229 Square Feet Lot
$-- Zestimate®
C$--/sqft
C$-- HOA
What's special
Ravine lotSpacious open-concept layoutHardwood floors
- 102 days |
- 9 |
- 0 |
Zillow last checked:
Listing updated:
Listed by:
ENGEL & VOLKERS TORONTO CITY
Source: TRREB,MLS®#: N13083232 Originating MLS®#: Toronto Regional Real Estate Board
Originating MLS®#: Toronto Regional Real Estate BoardFacts & features
Interior
Bedrooms & bathrooms
- Bedrooms: 3
- Bathrooms: 3
Primary bedroom
- Level: Second
- Dimensions: 4.52 x 3.33
Bedroom 2
- Level: Second
- Dimensions: 3.98 x 3.02
Bedroom 3
- Level: Second
- Dimensions: 3.9 x 3
Breakfast
- Level: Main
- Dimensions: 4.88 x 3.65
Dining room
- Level: Main
- Dimensions: 4.07 x 3.33
Family room
- Level: Main
- Dimensions: 4.88 x 4.12
Kitchen
- Level: Main
- Dimensions: 4.88 x 3.65
Heating
- Forced Air, Gas
Cooling
- Central Air
Features
- Central Vacuum
- Basement: Unfinished
- Has fireplace: Yes
Interior area
- Living area range: 2000-2500 null
Property
Parking
- Total spaces: 5.5
- Parking features: Private, Garage Door Opener
- Has garage: Yes
Features
- Stories: 2
- Pool features: None
Lot
- Size: 7,229 Square Feet
- Features: Lake/Pond, Library, Park, Public Transit, Ravine, School, Irregular Lot
Details
- Parcel number: 031950330
Construction
Type & style
- Home type: SingleFamily
- Property subtype: Single Family Residence
Materials
- Brick
- Foundation: Concrete
- Roof: Asphalt Shingle
Utilities & green energy
- Sewer: Sewer
Community & HOA
Location
- Region: Richmond Hill
Financial & listing details
- Annual tax amount: C$6,478
- Date on market: 5/5/2026
Price history
Price history is unavailable.
Public tax history
Tax history is unavailable.
Climate risks
Neighborhood: The Hill
Nearby schools
GreatSchools rating
No schools nearby
We couldn't find any schools near this home.
- C$1,6502 bd1 ba-- sqft6 Nantucket Dr #BASEMENT, Richmond Hill, ON L4E3V1For Rent

- C$1,5501 bd1 ba-- sqft9 Lebovic Dr #BASEMENT, Richmond Hill, ON L4E5C6For Rent

- C$3,4003 bd3 ba-- sqft18 Nantucket Dr, Richmond Hill, ON L4E3V1For Rent

- C$2,1003 bd1 ba-- sqft18 Nantucket Dr #BASEMENT, Richmond Hill, ON L4E3V1For Rent
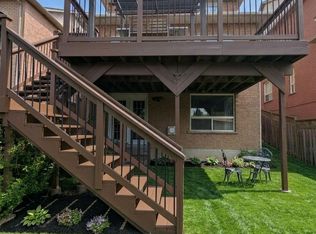
- C$--1 bd1 ba700 sqft36 Lebovic Dr, Richmond Hill, ON L4E5C6Off Market
- C$999,9992 bd2 ba-- sqft101 Old Colony Rd, Richmond Hill, ON L4E3X2For Sale
- C$1,049,0004 bd4 ba-- sqft62 Colonial Cres, Richmond Hill, ON L4E3X3For Sale
- C$1,5502 bd1 ba-- sqft11 Birdsong St, Richmond Hill, ON L4E5C2For Rent
Similar homes
- C$1,450,0004 bd3 ba-- sqft71 Timber Valley Ave, Richmond Hill, ON L4E 4Z8For SaleMLS ID #N13491572, RE/MAX REALTRON REALTY INC.. TRREB
- C$1,368,0005 bd4 ba-- sqft278 Bernard Ave, Richmond Hill, ON L4S 1C9For Sale
 MLS ID #N13626214, RE/MAX REALTRON REALTY INC.. TRREB
 - C$1,588,0006 bd4 ba-- sqft6 Vitlor Dr, Richmond Hill, ON L4E 3W3For Sale
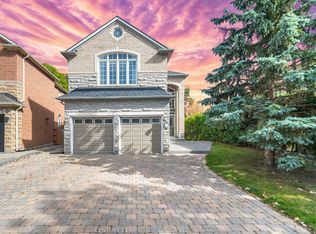 MLS ID #N13652870, CENTURY 21 HERITAGE GROUP LTD.. TRREB
 - C$1,398,0004 bd4 ba-- sqft4 Apollo Dr, Richmond Hill, ON L4E 4C2For Sale
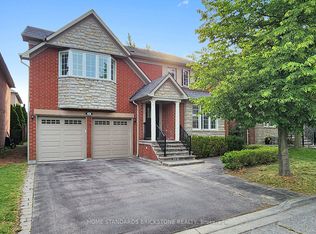 MLS ID #N13498122, HOME STANDARDS BRICKSTONE REALTY. TRREB
 - C$1,289,0005 bd4 ba-- sqft267 Bilbrough St, Aurora, ON L4G 7X6For SaleMLS ID #N13657368, REMAX YOUR COMMUNITY REALTY. TRREB
- C$1,288,0005 bd4 ba-- sqft7 Monaco Cres, Richmond Hill, ON L4S 1V1For SaleMLS ID #N13653456, HOMELIFE NEW WORLD REALTY INC.. TRREB
- C$1,538,0005 bd4 ba-- sqft6 Creekview Ave, Richmond Hill, ON L4C 9X1For SaleMLS ID #N13622108, HOMELIFE/CIMERMAN REAL ESTATE LIMITED. TRREB
- C$1,578,0004 bd4 ba-- sqft75 McLarty Gate, Aurora, ON L4G 0G5For SaleMLS ID #N13671028, RE/MAX HALLMARK YORK GROUP REALTY LTD.. TRREB
- C$999,0004 bd4 ba-- sqft66 Longwood Ave, Richmond Hill, ON L4E 4A6For SaleMLS ID #N13667604, RE/MAX REALTRON REALTY INC.. TRREB
- C$1,599,0005 bd5 ba-- sqft28 Brightside Ave, Richmond Hill, ON L4E 0P6For SaleMLS ID #N13591496, RE/MAX REALTRON REALTY INC.. TRREB
- C$1,599,9005 bd4 ba-- sqft(Undisclosed Address), Richmond Hill, ON L4C 9C4For SaleMLS ID #N13650892, HOMELIFE FRONTIER REALTY INC.. TRREB
- C$968,0003 bd3 ba-- sqft19 Starr Cres, Aurora, ON L4G 7X4For SaleMLS ID #N13667136, HARVEY KALLES REAL ESTATE LTD.. TRREB
- C$1,279,0005 bd4 ba-- sqft3 New Seabury Dr, Vaughan, ON L4K 2B7For SaleMLS ID #N13671308, HOMELIFE SUPERSTARS REAL ESTATE LIMITED. TRREB
- C$1,399,9994 bd4 ba-- sqft67 Alf Neely Way, Newmarket, ON L3Y 0C6For SaleMLS ID #N13634268, ENGEL & VOLKERS TORONTO CITY. TRREB
- C$1,168,0003 bd3 ba-- sqft57 Skipton Trl, Aurora, ON L4G 7R3For SaleMLS ID #N13497888, RE/MAX REALTRON REALTY INC.. TRREB
- C$1,620,0004 bd3 ba-- sqft89 Hartney Dr, Richmond Hill, ON L4S 0K5New ConstructionMLS ID #N13072324, NU STREAM REALTY (TORONTO) INC.. TRREB
- C$1,575,0004 bd4 ba-- sqft84 Sapphire Dr, Richmond Hill, ON L4S 2E6For SaleMLS ID #N13469088, SUTTON GROUP-ADMIRAL REALTY INC.. TRREB
- C$1,348,0004 bd5 ba-- sqft201 Vellore Park Ave, Vaughan, ON L4H 0C3For SaleMLS ID #N13236220, SUTTON GROUP OLD MILL REALTY INC.. TRREB
- C$1,199,9004 bd4 ba-- sqft76 Westbury Ct, Richmond Hill, ON L4S 2L2For SaleMLS ID #N13436518, RE/MAX HALLMARK REALTY LTD.. TRREB
- C$1,399,0004 bd3 ba-- sqft333 Pleasant Ave, Toronto, ON M2R 2R3For SaleMLS ID #C13433898, RE/MAX CONDOS PLUS CORPORATION. TRREB
