Rare opportunity in the highly sought-after Lake Wilcox community. This spacious detached bungalow offers the convenience of one-level living in one of Richmond Hill's most desirable neighbourhoods.Featuring 9-ft ceilings, hardwood and ceramic flooring, a bright and functional layout, and a large great room open to the kitchen, this home is ideal for both everyday living and entertaining. The well-designed floor plan includes 2 generous bedrooms, 2 bathrooms, main floor laundry with direct garage access, and a separate entrance to the unfinished basement, offering excellent potential for additional living space, an in-law suite, or future customization.Situated on a mature lot in a quiet, family-friendly neighbourhood, this home is just steps from Lake Wilcox, parks, trails, schools, community amenities, shopping, and transit.Whether you're looking to downsize, invest, or create your dream home in a prime location, this is a fantastic opportunity to own in the desirable Oak Ridges community. 2 hours notice on showing requests.
For sale
C$999,999
101 Old Colony Rd, Richmond Hill, ON L4E 3X2
2beds
2baths
Single Family Residence
Built in ----
4,327 Square Feet Lot
$-- Zestimate®
C$--/sqft
C$-- HOA
What's special
Spacious detached bungalowOne-level livingHardwood and ceramic flooringBright and functional layoutMature lot
- 99 days
- 18
- 0
Zillow last checked:
Listing updated:
Listed by:
RIGHT AT HOME REALTY INC.
Source: TRREB,MLS®#: N13470632 Originating MLS®#: Toronto Regional Real Estate Board
Originating MLS®#: Toronto Regional Real Estate BoardFacts & features
Interior
Bedrooms & bathrooms
- Bedrooms: 2
- Bathrooms: 2
Primary bedroom
- Level: Ground
- Dimensions: 4.54 x 3.36
Bedroom 2
- Level: Ground
- Dimensions: 3.42 x 2.92
Foyer
- Level: Ground
- Dimensions: 3.01 x 1.88
Great room
- Level: Ground
- Dimensions: 6.32 x 3.62
Kitchen
- Level: Ground
- Dimensions: 2.72 x 2.82
Laundry
- Level: Ground
- Dimensions: 2.36 x 1.74
Living room
- Level: Ground
- Dimensions: 4.24 x 3.42
Heating
- Forced Air, Gas
Cooling
- Central Air
Features
- Primary Bedroom - Main Floor
- Basement: Full,Partially Finished,Separate Entrance
- Has fireplace: Yes
Interior area
- Living area range: 1100-1500 null
Video & virtual tour
Property
Parking
- Total spaces: 5.5
- Parking features: Garage
- Has garage: Yes
Features
- Pool features: None
Lot
- Size: 4,327 Square Feet
Details
- Parcel number: 031950304
Construction
Type & style
- Home type: SingleFamily
- Architectural style: Bungalow
- Property subtype: Single Family Residence
Materials
- Brick
- Foundation: Concrete
- Roof: Shingle
Utilities & green energy
- Sewer: Sewer
Community & HOA
Location
- Region: Richmond Hill
Financial & listing details
- Annual tax amount: C$5,041
- Date on market: 6/20/2026
Price history
Price history is unavailable.
Public tax history
Tax history is unavailable.
Climate risks
Neighborhood: The Hill
Nearby schools
GreatSchools rating
No schools nearby
We couldn't find any schools near this home.
- C$1,6502 bd1 ba-- sqft6 Nantucket Dr #BASEMENT, Richmond Hill, ON L4E3V1For Rent

- C$1,7503 bd1 ba-- sqft18 Nantucket Dr #BASEMENT, Richmond Hill, ON L4E3V1For Rent
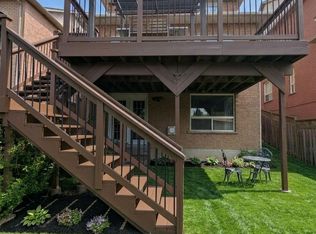
- C$1,498,0005 bd4 ba-- sqft21 English Oak Dr, Richmond Hill, ON L4E3W1For Sale

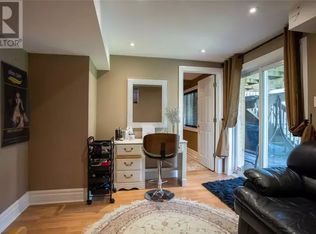
- C$--1 bd1 ba700 sqft36 Lebovic Dr, Richmond Hill, ON L4E5C6Off Market
Similar homes
- C$999,0003 bd3 ba-- sqft61 Cozens Dr, Richmond Hill, ON L4E 4W6For Sale
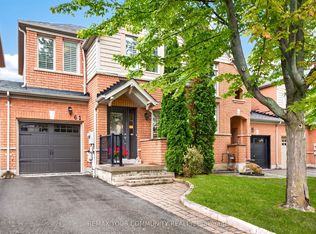 MLS ID #N13771298, REMAX YOUR COMMUNITY REALTY. TRREB
 - C$959,9003 bd3 ba-- sqft73 Bloomgate Cres, Richmond Hill, ON L4E 3Z1For SaleMLS ID #N13523860, RIGHT AT HOME REALTY INC.. TRREB
- C$1,049,0004 bd3 ba-- sqft131 Castle Rock Dr, Richmond Hill, ON L4C 6A1For Sale
 MLS ID #N13778488, RIGHT AT HOME REALTY INC.. TRREB
 - C$950,0003 bd3 ba-- sqft237 Terra Rd, Vaughan, ON L4L 3J4For Sale
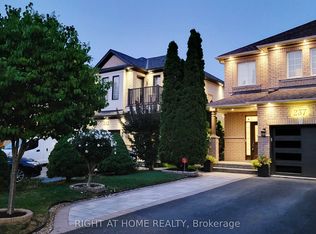 MLS ID #N13832846, RIGHT AT HOME REALTY INC.. TRREB
