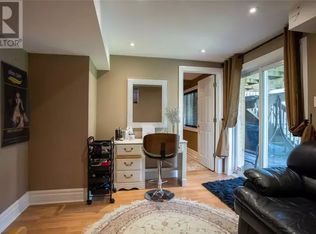
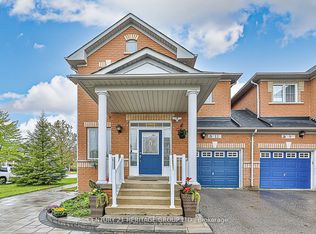
No compromises here! Offering nearly 2,000 SF above grade, 4 bedrooms & parking for 4 vehicles, this impressive semi detached residence delivers the space, functionality & flexibility all families are looking for. With a rare 4-bedroom layout & extended driveway accommodating 3 cars plus 1 in the garage, this is semi-detached living that feels anything but limited. Step inside to a bright & beautifully designed main level featuring hardwood flrs, pot lights & generous principal rooms that give the main floor an open, comfortable feel with plenty of flexibility for family life. The versatile living rm can easily function as formal dining room, home office or playroom, while an inviting family room showcases lovely gas fireplace & oversized windows overlooking the backyard. Inside the spacious kitchen you will find granite countertops, s/s appliances, custom backsplash & exceptional eat-in area large enough to serve as a separate dining space, with w/o to the newly interlocked patio & professionally landscaped backyard. Upstairs, 4 generous bdrms are complemented by 2 full baths with stone countertops & bright loft space perfect for computer station, reading corner or home office. The spacious primary retreat features ample W/I closet & 4-piece ensuite with separate shower, while one secondary bedroom enjoys its own walkout to the front balcony. To top things off, the fully finished basement offers outstanding versatility with separate access through the garage, bdrm with above grade window & closet, kitchen with s/s appl, quartz counters & dining area, modern 3PC bath, spacious den with closet ideal as home office or TV room. Located in one of Richmond Hill's most desirable family communities, you're just minutes to Lake Wilcox, scenic trails, parks, community centre, highly ranked schools, transit & everyday amenities. More space at home, Lake Wilcox at your doorstep & one of Richmond Hill's most loved communities around you, this is Oak Ridges living done right.
For sale
C$1,099,900
37 Lebovic Dr, Richmond Hill, ON L4E 5C6
4beds
4baths
Single Family Residence
Built in ----
2,679 Square Feet Lot
$-- Zestimate®
C$--/sqft
C$-- HOA
What's special
Pot lightsGenerous principal roomsInviting family roomLovely gas fireplaceSpacious kitchenGranite countertopsCustom backsplash
- 16 hours
- 6
- 0
Zillow last checked:
Listing updated:
Listed by:
RE/MAX REALTRON REALTY INC.
Source: TRREB,MLS®#: N13728534 Originating MLS®#: Toronto Regional Real Estate Board
Originating MLS®#: Toronto Regional Real Estate BoardFacts & features
Interior
Bedrooms & bathrooms
- Bedrooms: 4
- Bathrooms: 4
Primary bedroom
- Level: Second
- Dimensions: 4.46 x 4.45
Bedroom
- Level: Basement
- Dimensions: 3.26 x 3.16
Bedroom 2
- Level: Second
- Dimensions: 4.02 x 3.02
Bedroom 3
- Level: Second
- Dimensions: 3.84 x 2.75
Bedroom 4
- Level: Second
- Dimensions: 3.45 x 3.14
Breakfast
- Level: Main
- Dimensions: 3.69 x 3.26
Den
- Level: Basement
- Dimensions: 4.88 x 2.79
Family room
- Level: Main
- Dimensions: 4.4 x 3.73
Kitchen
- Level: Basement
- Dimensions: 4.16 x 3.25
Kitchen
- Level: Main
- Dimensions: 3.43 x 3.06
Living room
- Level: Main
- Dimensions: 5 x 3.04
Loft
- Level: Second
- Dimensions: 1.56 x 1.43
Heating
- Forced Air, Gas
Cooling
- Central Air
Appliances
- Included: Water Heater
Features
- Flooring: Carpet Free
- Basement: Finished
- Has fireplace: Yes
- Fireplace features: Natural Gas
Interior area
- Living area range: 1500-2000 null
Video & virtual tour
Property
Parking
- Total spaces: 4
- Parking features: Private
- Has garage: Yes
Features
- Stories: 2
- Pool features: None
Lot
- Size: 2,679 Square Feet
Details
- Parcel number: 031952052
Construction
Type & style
- Home type: SingleFamily
- Property subtype: Single Family Residence
Materials
- Brick
- Foundation: Concrete
- Roof: Shingle
Utilities & green energy
- Sewer: Sewer
Community & HOA
Location
- Region: Richmond Hill
Financial & listing details
- Annual tax amount: C$4,978
- Date on market: 8/31/2026
Price history
Price history is unavailable.
Public tax history
Tax history is unavailable.
Climate risks
Neighborhood: The Hill
Nearby schools
GreatSchools rating
No schools nearby
We couldn't find any schools near this home.


Similar homes
- C$1,179,1004 bd4 ba-- sqft89 English Oak Dr, Richmond Hill, ON L4E 3X4For Sale
 MLS ID #N13672980, RE/MAX REALTRON REALTY INC.. TRREB
 - C$1,049,0004 bd4 ba-- sqft62 Colonial Cres, Richmond Hill, ON L4E 3X3For Sale
 MLS ID #N13543086, RE/MAX EXPERTS. TRREB
 - C$1,099,0004 bd4 ba-- sqft12 Globemaster Ln, Richmond Hill, ON L4E 2W3For Sale
 MLS ID #N13693540, RIGHT AT HOME REALTY INC.. TRREB
 - C$1,099,9003 bd3 ba-- sqft103 Antique Dr, Richmond Hill, ON L4E 4G3For Sale
 MLS ID #N12985766, BESTLIVING SIGNATURE REALTY INC.. TRREB
