***4 Years New Modern Townhouse with 2 Car Garage In Oak Ridges Lake Wilcox Community!*** 2445sq.ft. Living Spaces (Includes 493 sq.ft. finished lower level). Plus additional 178 sq.ft. rooftop terrace with gas bbq. Stunning Ravine & Pond View With Lots Of Daylight. 10' Smooth Ceiling On Main Floor, 9' On Second & Lower Floor. Spacious 3+1 Bedroom & 4 Bath. A Luxurious Master Br Featuring A Walk-In Closet, 5 Pc Ensuite With 10mm Frameless Glass Shower &Freestanding Tub. Enjoy the breathtaking harmony of forest & Lake views from the Primary Bedroom, creating a serene retreat where you can relax and reconnect with nature. Spent $$$ on Upgrades. Premium Hardwoods & Oak Stair case. Modern Kitchen with Centre Island, Pantry & W/Oto Balcony. Pot Lights. Built Extra Br & 4pc Bath On Lower Level. Finished Lower Level with Direct Garage Access. Spacious Storage space on each floors. 5 mins to Hwy 404 & Bloomington GO. **Pls See Virtual Tours**
For sale
C$1,288,000
47 Sundew Ln, Richmond Hill, ON L4E 1H7
4beds
4baths
Townhouse
Built in ----
1,424 Square Feet Lot
$-- Zestimate®
C$--/sqft
C$-- HOA
What's special
Walk-in closetPot lights
- 14 hours |
- 2 |
- 0 |
Zillow last checked:
Listing updated:
Listed by:
CENTURY 21 NEW CONCEPT
Source: TRREB,MLS®#: N13715188 Originating MLS®#: Toronto Regional Real Estate Board
Originating MLS®#: Toronto Regional Real Estate BoardFacts & features
Interior
Bedrooms & bathrooms
- Bedrooms: 4
- Bathrooms: 4
Primary bedroom
- Level: Second
- Dimensions: 4.32 x 3.55
Bedroom 2
- Level: Second
- Dimensions: 3.35 x 2.79
Bedroom 3
- Level: Second
- Dimensions: 2.94 x 2.74
Bathroom
- Level: Lower
- Dimensions: 3.66 x 3.2
Breakfast
- Level: Main
- Dimensions: 4.32 x 3.55
Dining room
- Level: Main
- Dimensions: 7.77 x 3.96
Kitchen
- Level: Main
- Dimensions: 4.27 x 3.4
Laundry
- Level: Lower
- Dimensions: 2.54 x 1.85
Living room
- Level: Main
- Dimensions: 7.77 x 3.96
Office
- Level: Third
- Dimensions: 2.62 x 1.91
Heating
- Forced Air, Gas
Cooling
- Central Air
Appliances
- Included: Water Purifier
Features
- Storage
- Basement: Walk-Out Access,Finished
- Has fireplace: No
Interior area
- Living area range: 1500-2000 null
Video & virtual tour
Property
Parking
- Total spaces: 3
- Parking features: Private, Garage Door Opener
- Has garage: Yes
Features
- Stories: 3
- Pool features: None
- Has view: Yes
- View description: Clear, Pond, Trees/Woods
- Has water view: Yes
- Water view: Pond
Lot
- Size: 1,424 Square Feet
Details
- Parcel number: 032092812
Construction
Type & style
- Home type: Townhouse
- Property subtype: Townhouse
Materials
- Brick
- Foundation: Concrete
- Roof: Flat
Utilities & green energy
- Sewer: Sewer
Community & HOA
Location
- Region: Richmond Hill
Financial & listing details
- Annual tax amount: C$5,495
- Date on market: 8/26/2026
Price history
Price history is unavailable.
Public tax history
Tax history is unavailable.
Climate risks
Neighborhood: Bathurst
Nearby schools
GreatSchools rating
No schools nearby
We couldn't find any schools near this home.
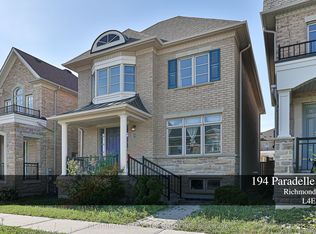
- C$3,8004 bd4 ba-- sqft194 Paradelle Dr, Richmond Hill, ON L4E1E7For Rent
- C$3,7504 bd4 ba-- sqft7 Calamint Ln, Richmond Hill, ON L4E1C3For Rent

- C$4,3805 bd4 ba-- sqft11 Mayapple Ln, Richmond Hill, ON L4E1B8For Rent
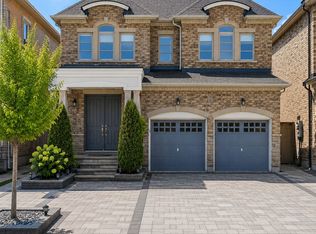
- C$649,9902 bd2 ba-- sqft10 Calamint Ln #62, Richmond Hill, ON L4E1C3For Sale

- C$729,9903 bd3 ba-- sqft10 Calamint Ln #63, Richmond Hill, ON L4E1C3For Sale
- C$999,0003 bd3 ba-- sqft11 Bellflower Ln, Richmond Hill, ON L4E1E7For Sale
- C$799,9904 bd2 ba-- sqft29 Calamint Ln, Richmond Hill, ON L4E1C3For Sale
- C$3,3503 bd3 ba-- sqft30 Calamint Ln #37, Richmond Hill, ON L4E1C3For Rent
Similar homes
- C$1,299,9004 bd4 ba-- sqft54 Thornapple Ln, Richmond Hill, ON L4E 1E7For Sale
 MLS ID #N13716628, HOMELIFE NEW WORLD REALTY INC.. TRREB
 - C$1,250,0005 bd3 ba-- sqft9 Coates Cres, Richmond Hill, ON L4E 2M3For Sale
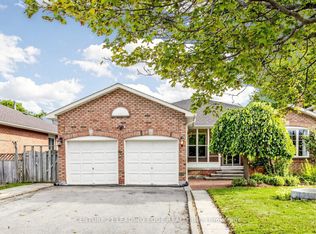 MLS ID #N13704614, CENTURY 21 LEADING EDGE REALTY INC.. TRREB
 - C$729,9903 bd3 ba-- sqft10 Calamint Ln #63, Richmond Hill, ON L4E 1C3For Sale
 MLS ID #E13708696, NORTH 2 SOUTH REALTY. TRREB
 - C$1,288,0004 bd5 ba-- sqft230 Paradelle Dr, Richmond Hill, ON L4E 1E7For Sale
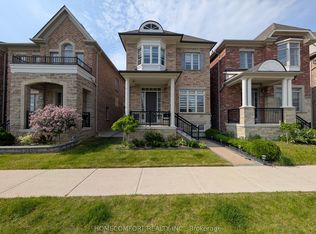 MLS ID #N13526386, HOMECOMFORT REALTY INC.. TRREB
 - C$1,292,0003 bd5 ba-- sqft10A McCachen St, Richmond Hill, ON L4E 1L4New ConstructionMLS ID #N13625514, CAPITAL NORTH REALTY CORPORATION. TRREB
- C$1,498,0005 bd4 ba-- sqft57 Ashfield Dr, Richmond Hill, ON L4E 2L1For SaleMLS ID #N13704716, CENTURY 21 ATRIA REALTY INC.. TRREB
- C$1,268,0005 bd4 ba-- sqft26 Tomscot Ave, Richmond Hill, ON L4E 4M2For SaleMLS ID #N13701230, ROYAL LEPAGE SIGNATURE REALTY. TRREB
- C$999,0003 bd3 ba-- sqft11 Bellflower Ln, Richmond Hill, ON L4E 1E7For SaleMLS ID #N13481124, LANDPOWER REAL ESTATE LTD.. TRREB
- C$1,379,9995 bd4 ba-- sqft37 Bayswater Ave, Richmond Hill, ON L4E 4E5For SaleMLS ID #N13696616, BAY STREET GROUP INC.. TRREB
- C$1,338,0003 bd5 ba-- sqft308 King Rd, Richmond Hill, ON L4E 2W1For SaleMLS ID #N13629018, ROYAL LEPAGE SIGNATURE REALTY. TRREB
- C$1,250,0003 bd5 ba-- sqft326 King Rd, Richmond Hill, ON L4E 1L4New ConstructionMLS ID #N13249758, CAPITAL NORTH REALTY CORPORATION. TRREB
- C$1,349,0004 bd4 ba-- sqft17 Bond Cres, Richmond Hill, ON L4E 3K2For SaleMLS ID #N13685208, RIGHT AT HOME REALTY INC.. TRREB
- C$1,349,9905 bd4 ba-- sqft74 Old Bloomington Rd, Aurora, ON L4G 0M2For SaleMLS ID #N12980080, CITYSCAPE REAL ESTATE LTD.. TRREB
- C$1,300,0004 bd3 ba-- sqft48 Ashfield Dr, Richmond Hill, ON L4E 2K9For SaleMLS ID #N13582652, HOMELIFE FRONTIER REALTY INC.. TRREB
- C$1,299,0003 bd5 ba-- sqft14A McCachen St, Richmond Hill, ON L4E 2X5New ConstructionMLS ID #N13151256, RE/MAX EXPERTS. TRREB
- C$1,199,9993 bd3 ba-- sqft8 Helliwell Cres, Richmond Hill, ON L4E 1C8For SaleMLS ID #N13421348, RE/MAX EXCEL REALTY LTD.. TRREB
- C$799,9904 bd2 ba-- sqft29 Calamint Ln, Richmond Hill, ON L4E 1C3For SaleMLS ID #E13658116, NIAZ, MOHAMMAD ABR, SRS, RENE. TRREB
- C$1,298,0006 bd4 ba-- sqft127 Humberland Dr, Richmond Hill, ON L4E 3Y7For SaleMLS ID #N13661282, RIGHT AT HOME REALTY INC.. TRREB
- C$1,299,8005 bd4 ba-- sqft134 Humberland Dr, Richmond Hill, ON L4E 3Y7For SaleMLS ID #N13632514, RE/MAX REALTRON REALTY INC.. TRREB
- C$999,0004 bd4 ba-- sqft53 Seguin St, Richmond Hill, ON L4E 1H9For SaleMLS ID #N13630114, HOMELIFE LANDMARK REALTY INC.. TRREB
