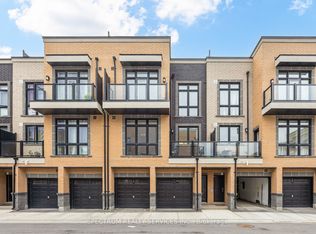
Step Into Something New! Own a brand-new 3-bedroom townhome directly from the Builder - no assignment, no resale! Located in the well-established L'Amoreaux community of Scarborough, this home is surrounded by everything you need for convenient everyday living. Enjoy being minutes from Fairview Mall, Bridlewood Mall, L'Amoreaux Sports Complex, parks, restaurants, grocery stores, schools, libraries, and community centres, with plenty of green space and recreational options nearby. Commuters will love the easy access to Highways 401 and 404, while TTC transit makes getting around the city simple. Families have a variety of schools and amenities close by, and the neighbourhood offers a great balance of quiet residential streets and easy access to major shopping, transportation, and entertainment. The home itself features a bright open-concept layout offering 3 bedrooms, 3 full bathrooms, modern finishes, quartz countertops, stainless-steel appliances, laminate flooring, and a private balcony/terrace. 1 Parking Spot. Perfect for a first-time buyer or investor, with the HST rebate already reflected in the price for eligible purchasers.
For sale
C$729,990
10 Calamint Ln #63, Richmond Hill, ON L4E 1C3
3beds
1baths
Townhouse
Built in ----
276 Square Feet Lot
$-- Zestimate®
C$--/sqft
C$-- HOA
What's special
Bright open-concept layoutModern finishesQuartz countertopsStainless-steel appliancesLaminate flooring
- 4 hours |
- 1 |
- 0 |
Zillow last checked:
Listing updated:
Listed by:
NORTH 2 SOUTH REALTY
Source: TRREB,MLS®#: E13708696 Originating MLS®#: Toronto Regional Real Estate Board
Originating MLS®#: Toronto Regional Real Estate BoardFacts & features
Interior
Bedrooms & bathrooms
- Bedrooms: 3
- Bathrooms: 1
Bedroom
- Level: Third
- Dimensions: 3.63 x 3.15
Bedroom
- Level: Second
- Dimensions: 3.63 x 3.61
Bedroom
- Dimensions: 3.63 x 3.15
Dining room
- Level: Main
- Dimensions: 5.33 x 2.95
Kitchen
- Level: Main
- Dimensions: 3.45 x 1.8
Living room
- Level: Main
- Dimensions: 5.33 x 2.95
Heating
- Forced Air, Gas
Cooling
- Central Air
Features
- Other
- Basement: Unfinished
- Has fireplace: No
Interior area
- Living area range: 1100-1500 null
Property
Parking
- Total spaces: 1
- Parking features: Available
Features
- Stories: 3
- Pool features: None
Lot
- Size: 276 Square Feet
Details
- Parcel number: 061250358
Construction
Type & style
- Home type: Townhouse
- Property subtype: Townhouse
Materials
- Brick
- Foundation: Concrete
- Roof: Asphalt Shingle
Utilities & green energy
- Sewer: Sewer
Community & HOA
Location
- Region: Richmond Hill
Financial & listing details
- Date on market: 8/25/2026
Price history
Price history is unavailable.
Public tax history
Tax history is unavailable.
Climate risks
Neighborhood: Bathurst
Nearby schools
GreatSchools rating
No schools nearby
We couldn't find any schools near this home.
- C$649,9902 bd2 ba-- sqft10 Calamint Ln #62, Richmond Hill, ON L4E1C3For Sale

- C$3,7504 bd4 ba-- sqft7 Calamint Ln, Richmond Hill, ON L4E1C3For Rent

- C$799,9904 bd2 ba-- sqft29 Calamint Ln, Richmond Hill, ON L4E1C3For Sale

- C$3,3503 bd3 ba-- sqft30 Calamint Ln #37, Richmond Hill, ON L4E1C3For Rent

- C$999,0003 bd3 ba-- sqft11 Bellflower Ln, Richmond Hill, ON L4E1E7For Sale
- C$3,8004 bd4 ba-- sqft194 Paradelle Dr, Richmond Hill, ON L4E1E7For Rent
- C$1,349,9905 bd4 ba-- sqft74 Old Bloomington Rd, Aurora, ON L4G0M2For Sale
- C$4,3805 bd4 ba-- sqft11 Mayapple Ln, Richmond Hill, ON L4E1B8For Rent
Similar homes
- C$739,9003 bd3 ba-- sqft7 Phelps Ln #3, Richmond Hill, ON L4E 1J4For Sale
 MLS ID #N13164054, SPECTRUM REALTY SERVICES INC.. TRREB
 - C$629,9902 bd2 ba-- sqft51 Jefferson Side Rd #109, Richmond Hill, ON L4E 1M1New Construction
 MLS ID #N13604084, HOMELIFE LANDMARK REALTY INC.. TRREB
 - C$749,9993 bd3 ba-- sqft17 Lytham Green Cir #26, Newmarket, ON L3Y 0H4For Sale
 MLS ID #N13441972, HOMELIFE/MIRACLE REALTY LTD. TRREB
 - C$728,8003 bd2 ba-- sqft11211 Yonge St #283, Richmond Hill, ON L4S 0E9For Sale
 MLS ID #N13421490, HOMELIFE NEW WORLD REALTY INC.. TRREB
 - C$949,9903 bd4 ba-- sqft57 Jefferson Side Rd, Richmond Hill, ON L4E 1M1New ConstructionMLS ID #N13539642, HOMELIFE LANDMARK REALTY INC.. TRREB
- C$1,014,9903 bd5 ba-- sqft23 Bancroft Ln, Richmond Hill, ON L4E 1M1New ConstructionMLS ID #N13539648, HOMELIFE LANDMARK REALTY INC.. TRREB
- C$630,0002 bd1 ba-- sqft705 Davis Dr W #1401, Newmarket, ON L3Y 2R2For SaleMLS ID #N13703168, Canadian Living Realty Inc.. TRREB
- C$688,0002 bd3 ba-- sqft11 David Eyer Rd #1503, Richmond Hill, ON L4S 0N3For SaleMLS ID #N13634276, RE/MAX CROSSROADS REALTY INC.. TRREB
- C$659,0002 bd3 ba-- sqft2 Steckley House Ln #924, Richmond Hill, ON L4S 0N4For SaleMLS ID #N13663600, HOMELIFE/MIRACLE REALTY LTD. TRREB
- C$1,070,0004 bd4 ba-- sqft99 Seguin St, Richmond Hill, ON L4E 1H8New ConstructionMLS ID #N12951260, HOMELIFE SILVERCITY REALTY INC.. TRREB
- C$699,0003 bd2 ba-- sqft105 Oneida Cres #1403, Richmond Hill, ON L4B 0H6For SaleMLS ID #N13654576, CENTURY 21 NEW CONCEPT. TRREB
- C$709,0002 bd2 ba-- sqft28 Empress Ave #1716, Toronto, ON M2N 6Z7For SaleMLS ID #C13702526, HOMELIFE GOLD PACIFIC REALTY INC.. TRREB
- C$579,0002 bd2 ba-- sqft14 Lytham Green Cir #20, Newmarket, ON L3Y 0E1For SaleMLS ID #N13668476, RE/MAX METROPOLIS REALTY. TRREB
- C$820,0003 bd3 ba-- sqft64 Turtle Island Rd, Toronto, ON M6A 0G2For SaleMLS ID #C13687350, RE/MAX REALTRON REALTY INC.. TRREB
- C$739,9904 bd4 ba-- sqft3069 Pharmacy Ave #14, Toronto, ON M1W 2H1For SaleMLS ID #E13653538, SUPERSTARS REALTY LTD.. TRREB
- C$839,0004 bd3 ba-- sqft15 Valhalla Inn Rd #15, Richmond Hill, ON M9B 0B3For SaleMLS ID #W13438180, WE CARE REALTY INC.. TRREB
- C$699,0002 bd2 ba-- sqft8763 Bayview Ave #309, Richmond Hill, ON L4B 3V1For SaleMLS ID #N13667112, HOMELIFE SUPERSTARS REAL ESTATE LIMITED. TRREB
- C$589,0003 bd2 ba-- sqft58 Elizabeth St S #2108, Richmond Hill, ON L4C 5W2For SaleCentury 21 Canada
- C$579,0002 bd3 ba-- sqft14 David Eyer Rd #1005, Richmond Hill, ON L4S 0N4For SaleMLS ID #N13634050, SUPERSTARS REALTY LTD.. TRREB
- C$578,7002 bd2 ba-- sqft56 Elizabeth St S #1101, Richmond Hill, ON L4C 5W2New ConstructionMLS ID #N13476448, PIVOT REAL ESTATE GROUP. TRREB
