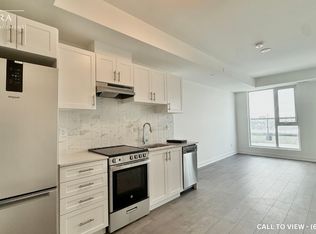
BRAND NEW 1 BED + DEN 14TH FLOOR UNOBSTRUCTED WEST VIEWS. Welcome to 705 Davis Drive-where modern style, natural light, and spectacular views come together! Be the first to live in this stunning, brand-new 1 Bedroom + Den suite featuring breathtaking, unobstructed west-facing views from your private balcony. Designed for both comfort and lifestyle, this bright and spacious open-concept home features floor-to-ceiling windows that flood the suite with natural light and create beautiful views from virtually every angle. The generous primary bedroom offers a large closet, while the versatile den is ideal for a home office, study, guest space, or additional living area. Enjoy the convenience of 1 parking space and 1 locker, plus an impressive collection of building amenities including a fully equipped gym, party room, boardrooms, rooftop terrace, and entertainment area. Located in the vibrant Kingsley Square community on Davis Drive, everything you need is right outside your door. Walk to transit, shops, restaurants, cafés, grocery stores, and everyday services, with easy access to GO Transit, local bus routes, and major highways for effortless commuting. Southlake Regional Health Centre and Upper Canada Mall are also just minutes away. Brand new. Never lived in. Unobstructed views. Exceptional location. Modern living at its best. Move in, make it yours, and experience the view!
For sale
C$630,000
705 Davis Dr W #1401, Newmarket, ON L3Y 2R2
2beds
1baths
Apartment
Built in ----
-- sqft lot
$-- Zestimate®
C$--/sqft
C$572/mo HOA
What's special
Unobstructed west-facing viewsPrivate balconyModern styleNatural lightFloor-to-ceiling windowsGenerous primary bedroomLarge closet
- 14 hours |
- 0 |
- 0 |
Zillow last checked:
Listing updated:
Listed by:
Canadian Living Realty Inc.
Source: TRREB,MLS®#: N13703168 Originating MLS®#: Toronto Regional Real Estate Board
Originating MLS®#: Toronto Regional Real Estate BoardFacts & features
Interior
Bedrooms & bathrooms
- Bedrooms: 2
- Bathrooms: 1
Heating
- Heat Pump, Gas
Cooling
- Central Air
Appliances
- Laundry: In-Suite Laundry, Inside
Features
- None
- Basement: None
- Has fireplace: No
Interior area
- Living area range: 600-699 null
Property
Parking
- Total spaces: 1
- Parking features: Garage
- Has garage: Yes
Accessibility
- Accessibility features: Accessible Public Transit Nearby, Elevator
Features
- Exterior features: Open Balcony
Construction
Type & style
- Home type: Apartment
- Property subtype: Apartment
Materials
- Stone, Brick Front
Community & HOA
HOA
- Services included: None
- HOA fee: C$572 monthly
- HOA name: YRSCP
Location
- Region: Newmarket
Financial & listing details
- Date on market: 8/22/2026
Price history
Price history is unavailable.
Public tax history
Tax history is unavailable.
Climate risks
Neighborhood: L3Y
Nearby schools
GreatSchools rating
No schools nearby
We couldn't find any schools near this home.
- C$--1 bd1 ba700 sqft705 Davis Dr #402, Newmarket, ON L3Y2R2Off Market
- C$4,0002 bd2 ba-- sqft705 Davis Dr #1503, Newmarket, ON L3Y2R2For Rent

- C$3,5002 bd2 ba-- sqft705 Davis Dr #1403, Newmarket, ON L3Y2R2For Rent

- C$2,4501 bd1 ba-- sqft705 Davis Dr #A1309, Newmarket, ON L3Y2R2For Rent

- C$799,0004 bd4 ba-- sqft711 Irwin Cres, Newmarket, ON L3Y5A4For Sale
- C$1,6502 bd1 ba-- sqft702 Leeder Ct #BASEMENT, Newmarket, ON L3Y5A7For Rent
- C$2,6503 bd1 ba-- sqft702 Leeder Ct, Newmarket, ON L3Y5A7For Rent
- C$888,0005 bd2 ba-- sqft736 Grace St, Newmarket, ON L3Y2L3For Sale
Similar homes
- C$599,9003 bd2 ba-- sqft20 William Roe Blvd #405, Newmarket, ON L3Y 5V6For Sale
 MLS ID #N13691304, RE/MAX HALLMARK YORK GROUP REALTY LTD.. TRREB
 - C$445,0002 bd1 ba-- sqft185 Deerfield Rd #315, Newmarket, ON L3Y 0G7New Construction
 MLS ID #N13702458, RE/MAX REALTRON REALTY INC.. TRREB
 - C$659,0003 bd2 ba-- sqft292 Jeff Smith Ct, Newmarket, ON L3Y 8C5For Sale
 MLS ID #N13667054, ROYAL LEPAGE SIGNATURE REALTY. TRREB
 - C$725,0002 bd2 ba-- sqft543 Timothy St #106, Newmarket, ON L3Y 1R1For Sale
 MLS ID #N13644360, RE/MAX HALLMARK CHAY REALTY. TRREB
 - C$610,0002 bd2 ba-- sqft185 Deerfield Rd #1205, Newmarket, ON L3Y 0G7For SaleMLS ID #N13020414, BAYTREE REAL ESTATE INC.. TRREB
- C$598,8883 bd2 ba-- sqft250 Davis Dr #909, Newmarket, ON L3Y 7T7For SaleMLS ID #N13417796, CENTURY 21 PEOPLE`S CHOICE REALTY INC.. TRREB
- C$585,0002 bd2 ba-- sqft185 Deerfield Rd #Penthouse 06, Newmarket, ON L3Y 0G7For SaleMLS ID #N13581556, MAIN STREET REALTY LTD.. TRREB
- C$649,9003 bd2 ba-- sqftThe Davis, Newmarket, ON L3Y 0G7For SaleMLS ID #N13170236, CENTURY 21 HERITAGE GROUP LTD.. TRREB
- C$819,0003 bd2 ba-- sqft247 Muriel St, Newmarket, ON L3Y 3N2For SaleMLS ID #N13693322, NEW ERA REAL ESTATE. TRREB
- C$595,8003 bd2 ba-- sqft185 Deerfield Rd #305, Newmarket, ON L3Y 0G7For SaleMLS ID #N13240666, HARVEY KALLES REAL ESTATE LTD.. TRREB
- C$699,0002 bd1 ba-- sqft593 Watson Ave, Newmarket, ON L3Y 2V2For SaleMLS ID #N12899538, HOMELIFE FRONTIER REALTY INC.. TRREB
- C$599,0003 bd1 ba-- sqft218 Penn Ave, Newmarket, ON L3Y 2S5For SaleMLS ID #N13595154, RED HOUSE REALTY. TRREB
- C$559,9002 bd2 ba-- sqft155 Main St N #221, Newmarket, ON L3Y 8C2For SaleMLS ID #N13042002, REALTY WEALTH GROUP INC.. TRREB
- C$585,0003 bd1 ba-- sqftGrandview Condominiums, Newmarket, ON L3Y 7C3For SaleMLS ID #N13108148, PG DIRECT REALTY LTD.. TRREB
- C$888,0005 bd2 ba-- sqft736 Grace St, Newmarket, ON L3Y 2L3For SaleMLS ID #N13669688, HOMELIFE NEW WORLD REALTY INC.. TRREB
- C$848,8004 bd2 ba-- sqft957 Janette St, Newmarket, ON L3Y 3C4For SaleMLS ID #N13687548, RE/MAX REALTRON REALTY INC.. TRREB
- C$674,9992 bd2 ba-- sqft185 Deerfield Rd #419, Newmarket, ON L3Y 0G7For SaleMLS ID #N12990830, RE/MAX HALLMARK YORK GROUP REALTY LTD.. TRREB
- C$---- bd-- ba-- sqft270 Davis Dr #209, Newmarket, ON L3Y 8K2Off Market
- C$689,9002 bd2 ba-- sqft900 Bogart Mill Trl #212, Newmarket, ON L3Y 8V5For SaleMLS ID #N13239918, ROYAL LEPAGE RCR REALTY. TRREB
- C$699,0003 bd3 ba-- sqft52 Brandy Lane Way #48, Newmarket, ON L3Y 8P7For SaleMLS ID #N13684636, SUTTON GROUP-ADMIRAL REALTY INC.. TRREB
