Beautifully updated detached bungalow located in Leisure Valley, a LAND LEASE community designed for residents aged 55+ who value peaceful, low-maintenance living. Nestled on a quiet cul-de-sac, this move-in-ready home offers current monthly land lease, maintenance, and property tax reimbursement totaled just $1,006.83.Featuring 2+1 bedrooms, 1.5 bathrooms, convenient main floor laundry, and a fully finished basement,this home offers the comfort of one-level living with plenty of additional space for guests, hobbies, or a home office.Thoughtfully updated over the years, you'll appreciate the renovated kitchen, stunning main floor bathroom featuring heated floors and a walk-in shower, updated main floor flooring, newer windows and patio doors, high-efficiency furnace, heat pump, refreshed front landscaping, and a spacious composite rear deck. The finished basement provides additional living space, while the cozy electric fireplace creates the perfect place to relax.Step through the living room walkout onto the private composite deck-an ideal setting for morning coffee or entertaining family and friends.Leisure Valley offers a welcoming community atmosphere just minutes from shopping, restaurants,Southlake Regional Health Centre, parks, walking trails, transit, and Newmarket's vibrant Main Street.Lovingly maintained and extensively updated, this exceptional home is truly move-in ready and offers the perfect combination of comfort, convenience, and carefree living.(Fees include snow removal, grass cutting and exterior maintenance as per the Lease Agreement.)
For sale
C$659,000
292 Jeff Smith Ct, Newmarket, ON L3Y 8C5
3beds
2baths
Single Family Residence
Built in ----
-- sqft lot
$-- Zestimate®
C$--/sqft
C$-- HOA
What's special
Beautifully updated detached bungalowConvenient main floor laundryFully finished basementComfort of one-level livingRenovated kitchenUpdated main floor flooringHigh-efficiency furnace
- 12 hours |
- 4 |
- 0 |
Zillow last checked:
Listing updated:
Listed by:
ROYAL LEPAGE SIGNATURE REALTY
Source: TRREB,MLS®#: N13667054 Originating MLS®#: Toronto Regional Real Estate Board
Originating MLS®#: Toronto Regional Real Estate BoardFacts & features
Interior
Bedrooms & bathrooms
- Bedrooms: 3
- Bathrooms: 2
Primary bedroom
- Level: Main
- Dimensions: 3.31 x 3.75
Bedroom
- Level: Basement
- Dimensions: 2.86 x 3.54
Bedroom 2
- Level: Main
- Dimensions: 2.72 x 3.02
Dining room
- Level: Main
- Dimensions: 3.59 x 3.75
Family room
- Level: Basement
- Dimensions: 4.86 x 7.43
Great room
- Level: Main
- Dimensions: 1.41 x 2.78
Living room
- Level: Main
- Dimensions: 3.97 x 2.9
Heating
- Forced Air, Electric
Cooling
- Central Air
Features
- Storage
- Flooring: Carpet Free
- Basement: Finished
- Has fireplace: Yes
- Fireplace features: Electric
Interior area
- Living area range: 700-1100 null
Property
Parking
- Total spaces: 2
- Parking features: Private
- Has carport: Yes
Accessibility
- Accessibility features: Bath Grab Bars, Parking, Multiple Entrances
Features
- Patio & porch: Deck
- Pool features: None
Lot
- Features: Cul de Sac/Dead End, Hospital, Library, Place Of Worship, Public Transit, Rec./Commun.Centre
Details
- Parcel number: 0
Construction
Type & style
- Home type: SingleFamily
- Architectural style: Bungalow
- Property subtype: Single Family Residence
Materials
- Aluminum Siding
- Foundation: Concrete
- Roof: Asphalt Shingle
Utilities & green energy
- Sewer: Sewer
Community & HOA
Location
- Region: Newmarket
Financial & listing details
- Date on market: 8/12/2026
Price history
Price history is unavailable.
Public tax history
Tax history is unavailable.
Climate risks
Neighborhood: L3Y
Nearby schools
GreatSchools rating
No schools nearby
We couldn't find any schools near this home.
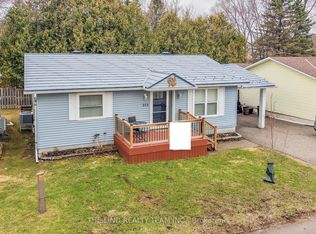
- C$518,8882 bd1 ba-- sqft272 Jeff Smith Ct, Newmarket, ON L3Y8C5For Sale
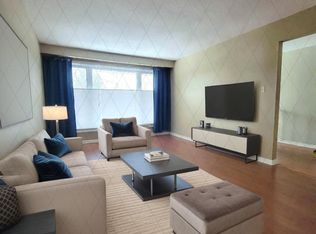
- C$--3 bd1 ba1.2k sqft206 Alexander Rd, Newmarket, ON L3Y5P1Off Market
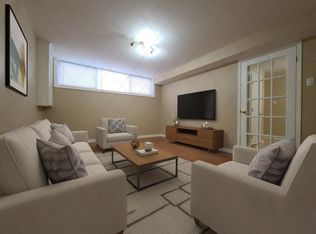
- C$--1 bd1 ba650 sqft206 Alexander Rd #B, Newmarket, ON L3Y5P1Off Market
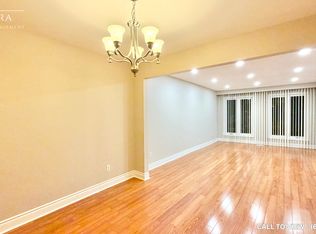
- C$--4 bd3 ba2.5k sqft785 Gorham St #1, Newmarket, ON L3Y1L7Off Market
- C$---- bd-- ba-- sqft767 Allan Ave, Newmarket, ON L3Y1H7Off Market
- C$849,9004 bd3 ba-- sqft771 Gorham St, Newmarket, ON L3Y1L7For Sale
- C$1,6002 bd1 ba-- sqft764 Gorham St #BASEMENT, Newmarket, ON L3Y1L6For Rent
- C$1,049,9005 bd2 ba-- sqft874 Sparrow Rd, Newmarket, ON L3Y5P9For Sale
Similar homes
- C$699,0003 bd2 ba-- sqft412 Andrew St, Newmarket, ON L3Y 1H4For Sale
 MLS ID #N13639046, RE/MAX REALTRON REALTY INC.. TRREB
 - C$699,9003 bd4 ba-- sqft260 Eagle St #9, Newmarket, ON L3Y 1K1New Construction
 MLS ID #N13665216, RE/MAX REALTRON REALTY INC.. TRREB
 - C$849,9004 bd3 ba-- sqft771 Gorham St, Newmarket, ON L3Y 1L7For Sale
 MLS ID #N13652816, RE/MAX REALTRON REALTY INC.. TRREB
 - C$779,0003 bd3 ba-- sqft143 Thoms Cres, Newmarket, ON L3Y 1C9For Sale
 MLS ID #N13665884, CENTURY 21 HERITAGE GROUP LTD.. TRREB
 - C$899,0004 bd3 ba-- sqft104 Lambeth Ct, Newmarket, ON L3Y 6S1For SaleMLS ID #N13660786, RE/MAX EXCEL REALTY LTD.. TRREB
- C$518,8882 bd1 ba-- sqft272 Jeff Smith Ct, Newmarket, ON L3Y 8C5For SaleMLS ID #N13176798, THE LIND REALTY TEAM INC.. TRREB
- C$700,0003 bd2 ba-- sqft269 Prospect St, Newmarket, ON L3Y 3V3For SaleMLS ID #N13177848, CENTURY 21 HERITAGE GROUP LTD.. TRREB
- C$799,0005 bd2 ba-- sqft210 Currey Cres, Newmarket, ON L3Y 5M9For SaleMLS ID #N13660782, REMAX YOUR COMMUNITY REALTY. TRREB
- C$588,8883 bd2 ba-- sqft4 William Curtis Cir, Newmarket, ON L3Y 8L7For SaleMLS ID #N13613208, HOMELIFE/MIRACLE REALTY LTD. TRREB
- C$699,0005 bd4 ba-- sqft159 Patterson St, Newmarket, ON L3Y 3L4For SaleMLS ID #N13619228, RE/MAX REALTRON REALTY INC.. TRREB
- C$798,0004 bd3 ba-- sqft612 Timothy St, Newmarket, ON L3Y 1R2For SaleMLS ID #N13601896, ROYAL LEPAGE RCR REALTY. TRREB
- C$749,9004 bd2 ba-- sqft306 Oakwood Ct, Newmarket, ON L3Y 3C8For SaleMLS ID #N13638174, SUTTON GROUP - SUMMIT REALTY INC.. TRREB
- C$888,0003 bd2 ba-- sqft1000 Elgin St, Newmarket, ON L3Y 3C1For SaleMLS ID #N13649912, RE/MAX METROPOLIS REALTY. TRREB
- C$899,9004 bd2 ba-- sqft384 Glenrose Rd, Newmarket, ON L3Y 4M3For SaleMLS ID #N13662322, RE/MAX HALLMARK YORK GROUP REALTY LTD.. TRREB
- C$779,9004 bd2 ba-- sqft140 Lundys Ln, Newmarket, ON L3Y 3S3For SaleMLS ID #N13645696, COLDWELL BANKER THE REAL ESTATE CENTRE. TRREB
- C$899,9004 bd3 ba-- sqft306 Erin Trl, Newmarket, ON L3Y 6K1For SaleMLS ID #N13657118, RE/MAX HALLMARK YORK GROUP REALTY LTD.. TRREB
- C$725,0002 bd2 ba-- sqft543 Timothy St #106, Newmarket, ON L3Y 1R1For SaleMLS ID #N13644360, RE/MAX HALLMARK CHAY REALTY. TRREB
- C$839,0003 bd2 ba-- sqft181 Newton St E, Newmarket, ON L3Y 3K6For SaleMLS ID #N13119954, HOMELIFE LANDMARK REALTY INC.. TRREB
- C$698,0004 bd3 ba-- sqft697 Limpert Ter, Newmarket, ON L3Y 8R2For SaleMLS ID #N13561794, REAL LAND REALTY INC.. TRREB
- C$689,9002 bd2 ba-- sqft900 Bogart Mill Trl #212, Newmarket, ON L3Y 8V5For SaleMLS ID #N13239918, ROYAL LEPAGE RCR REALTY. TRREB
