Welcome to this spacious 4-bedroom solid brick home with 2 car garage, offering approximately 2,116 sq. ft. of living space, ideally situated on a mature 44' x 150' lot in a welcoming, family-friendly neighbourhood. With generous room sizes, hardwood floors on the main level, and plenty of original character, this home offers a wonderful opportunity to make it your own.The inviting family room features a classic wood-burning fireplace, creating a cozy gathering space for family and friends. The spacious kitchen offers an abundance of cupboard storage and a convenient walk-out to the fully fenced backyard. Step outside to discover a private, mature setting surrounded by established trees and hedges-a peaceful retreat for relaxing, entertaining, or enjoying time with the family.Main Floor Laundry room with side door access. While the home would benefit from updating, it is clean, comfortable, and move-in ready, providing the flexibility to enjoy it today while transforming it over time to suit your personal style. The full unfinished basement offers excellent potential for additional living space, a recreation room, home office, gym, or ample storage.Ideally located close to schools, parks, transit, shopping, and everyday amenities, this is an excellent opportunity for families, renovators, or buyers looking for a spacious home with a substantial lot and plenty of future potential.A great home, an exceptional lot, and endless possibilities-come see what you can create!
For sale
C$899,900
306 Erin Trl, Newmarket, ON L3Y 6K1
4beds
3baths
Single Family Residence
Built in ----
6,748 Square Feet Lot
$-- Zestimate®
C$--/sqft
C$-- HOA
What's special
Generous room sizesPlenty of original characterInviting family roomClassic wood-burning fireplaceSpacious kitchenAbundance of cupboard storageFull unfinished basement
- 17 hours |
- 5 |
- 0 |
Zillow last checked:
Listing updated:
Listed by:
RE/MAX HALLMARK YORK GROUP REALTY LTD.
Source: TRREB,MLS®#: N13657118 Originating MLS®#: Toronto Regional Real Estate Board
Originating MLS®#: Toronto Regional Real Estate BoardFacts & features
Interior
Bedrooms & bathrooms
- Bedrooms: 4
- Bathrooms: 3
Heating
- Forced Air, Gas
Cooling
- Central Air
Features
- None
- Basement: Full
- Has fireplace: Yes
- Fireplace features: Wood Burning Stove
Interior area
- Living area range: 2000-2500 null
Video & virtual tour
Property
Parking
- Total spaces: 6
- Parking features: Garage
- Has garage: Yes
Features
- Stories: 2
- Pool features: None
Lot
- Size: 6,748 Square Feet
Details
- Parcel number: 035700112
Construction
Type & style
- Home type: SingleFamily
- Property subtype: Single Family Residence
Materials
- Brick
- Foundation: Unknown
- Roof: Unknown
Utilities & green energy
- Sewer: Sewer
Community & HOA
Location
- Region: Newmarket
Financial & listing details
- Annual tax amount: C$5,590
- Date on market: 8/10/2026
Price history
Price history is unavailable.
Public tax history
Tax history is unavailable.
Climate risks
Neighborhood: L3Y
Nearby schools
GreatSchools rating
No schools nearby
We couldn't find any schools near this home.
- C$1,039,9005 bd4 ba-- sqft515 London Rd, Newmarket, ON L3Y6E4For Sale

- C$1,8502 bd1 ba-- sqft385 Erin Trl #BASEMENT, Newmarket, ON L3Y6K2For Rent

- C$--2 bd1 ba1k sqft562 Haines Rd #B, Newmarket, ON L3Y6V3Off Market

- C$954,9003 bd2 ba-- sqft559 Haines Rd, Newmarket, ON L3Y6V4For Sale

- C$899,0004 bd4 ba-- sqft458 Chester Ave, Newmarket, ON L3Y6R7For Sale
- C$1,5001 bd1 ba-- sqft560 Bristol Rd, Newmarket, ON L3Y6T1For Rent
- C$1,188,0005 bd4 ba-- sqft513 Bristol Rd, Newmarket, ON L3Y6T4For Sale
- C$1,260,0004 bd5 ba2k sqft495 Bristol Rd, Newmarket, ON L3Y6T4Sold
Similar homes
- C$899,0004 bd4 ba-- sqft458 Chester Ave, Newmarket, ON L3Y 6R7For Sale
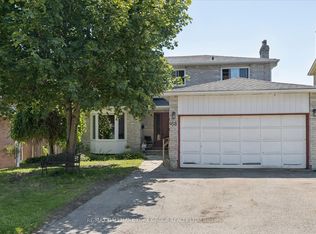 MLS ID #N13640434, RE/MAX HALLMARK YORK GROUP REALTY LTD.. TRREB
 - C$1,039,9005 bd4 ba-- sqft515 London Rd, Newmarket, ON L3Y 6E4For SaleMLS ID #N13660158, TONY K REAL ESTATE. TRREB
- C$849,9004 bd3 ba-- sqft771 Gorham St, Newmarket, ON L3Y 1L7For Sale
 MLS ID #N13652816, RE/MAX REALTRON REALTY INC.. TRREB
 - C$888,0003 bd2 ba-- sqft1000 Elgin St, Newmarket, ON L3Y 3C1For Sale
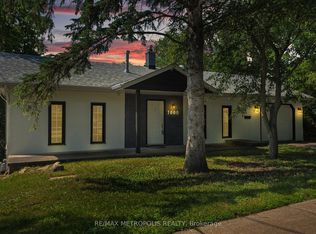 MLS ID #N13649912, RE/MAX METROPOLIS REALTY. TRREB
 - C$899,0004 bd4 ba-- sqft178 Main St N, Newmarket, ON L3Y 3Z2For SaleMLS ID #N13577040, CENTURY 21 HERITAGE GROUP LTD.. TRREB
- C$779,9004 bd2 ba-- sqft140 Lundys Ln, Newmarket, ON L3Y 3S3For SaleMLS ID #N13645696, COLDWELL BANKER THE REAL ESTATE CENTRE. TRREB
- C$999,0003 bd3 ba-- sqft326 Darlington Cres, Newmarket, ON L3Y 6N4For SaleMLS ID #N13656486, CENTURY 21 HERITAGE GROUP LTD.. TRREB
- C$1,059,9004 bd3 ba-- sqft278 Carlisle St, Newmarket, ON L3Y 6C1For SaleMLS ID #N13658758, RE/MAX HALLMARK CHAY REALTY. TRREB
- C$954,9003 bd2 ba-- sqft559 Haines Rd, Newmarket, ON L3Y 6V4For SaleMLS ID #N13616358, RE/MAX HALLMARK YORK GROUP REALTY LTD.. TRREB
- C$819,9004 bd2 ba-- sqft751 Greenfield Cres, Newmarket, ON L3Y 3B2For SaleMLS ID #N13638366, HOMELIFE EAGLE REALTY INC.. TRREB
- C$835,9993 bd2 ba-- sqft247 Muriel St, Newmarket, ON L3Y 3N2For SaleMLS ID #N13658708, NORTH 2 SOUTH REALTY. TRREB
- C$899,0004 bd2 ba-- sqft388 Eagle St, Newmarket, ON L3Y 1K4For SaleMLS ID #N13589928, WOODSVIEW REALTY INC.. TRREB
- C$888,0003 bd3 ba-- sqft824 Grace St, Newmarket, ON L3Y 2L7For SaleMLS ID #N13623698, HOMELIFE LANDMARK RH REALTY. TRREB
- C$925,0004 bd4 ba-- sqft198 Forsyth Rd, Newmarket, ON L3Y 7Y1For SaleMLS ID #N13593706, MARQUIS REAL ESTATE CORPORATION. TRREB
- C$899,0005 bd3 ba-- sqft856 Magnolia Ave, Newmarket, ON L3Y 3C7For SaleMLS ID #N13135188, ROYAL LEPAGE RCR REALTY. TRREB
- C$749,9004 bd2 ba-- sqft306 Oakwood Ct, Newmarket, ON L3Y 3C8For SaleMLS ID #N13638174, SUTTON GROUP - SUMMIT REALTY INC.. TRREB
- C$885,8004 bd2 ba-- sqft94 Prospect St, Newmarket, ON L3Y 3T4For SaleMLS ID #N13448954, CENTURY 21 MYPRO REALTY. TRREB
- C$888,8004 bd1 ba-- sqft853 Magnolia Ave, Newmarket, ON L3Y 5H5For SaleMLS ID #N13153466, RIGHT AT HOME REALTY INC.. TRREB
- C$1,089,9004 bd4 ba-- sqft134 Huron Heights Dr, Newmarket, ON L3Y 6N3For SaleMLS ID #N13619828, COLDWELL BANKER THE REAL ESTATE CENTRE. TRREB
- C$885,0006 bd2 ba-- sqft53 Wilstead Dr, Newmarket, ON L3Y 4T8For SaleMLS ID #N13631744, CENTURY 21 HERITAGE GROUP LTD.. TRREB
