Welcome to 326 Darlington Cres. This Large Bungalow with 3 Bedrooms and 3 Bathrooms is on a huge lot with a big finished walk out basement and attached 2 Car Garage. It has many accessibility features and all big ticket items have been taken care of: Fully updated Kitchen cabinets and countertops 2021, All Kitchen Appliances 2025, Furnace and AC 2019, Owned Tankless Hot Water Heater 2016, Roof 2017, Electric Stair Lift 2023, New California Shutters, New R40 insulation in the attic, and so much more. The Home is in a Wonderful Neighbourhood just steps away from Walking trails, Shopping, Restaurants, Public Transit, 404 HWY, Southlake Hospital, and Great Schools. You have to see it for yourself. make this home yours.
Under contract
C$999,000
326 Darlington Cres, Newmarket, ON L3Y 6N4
3beds
3baths
Single Family Residence
Built in ----
0 Square Feet Lot
$-- Zestimate®
C$--/sqft
C$-- HOA
What's special
Huge lotNew california shutters
- 6 days |
- 13 |
- 1 |
Zillow last checked:
Listing updated:
Listed by:
CENTURY 21 HERITAGE GROUP LTD.
Source: TRREB,MLS®#: N13656486 Originating MLS®#: Toronto Regional Real Estate Board
Originating MLS®#: Toronto Regional Real Estate BoardFacts & features
Interior
Bedrooms & bathrooms
- Bedrooms: 3
- Bathrooms: 3
Primary bedroom
- Level: Main
- Dimensions: 5.37 x 3.61
Bedroom 2
- Level: Main
- Dimensions: 5 x 3.22
Bedroom 3
- Level: Main
- Dimensions: 4.32 x 3.06
Other
- Level: Lower
- Dimensions: 4.45 x 1.61
Dining room
- Level: Main
- Dimensions: 3.41 x 3.38
Family room
- Level: Lower
- Dimensions: 8.16 x 5.08
Foyer
- Level: Main
- Dimensions: 7.7 x 3.77
Kitchen
- Level: Main
- Dimensions: 5.37 x 3.52
Laundry
- Level: Lower
- Dimensions: 4.82 x 4.71
Living room
- Level: Main
- Dimensions: 5.21 x 3.38
Recreation
- Level: Lower
- Dimensions: 10.42 x 5.28
Heating
- Forced Air, Gas
Cooling
- Central Air
Appliances
- Included: Instant Hot Water, Water Heater Owned, Water Softener
Features
- Primary Bedroom - Main Floor, Storage, Upgraded Insulation
- Basement: Finished with Walk-Out,Separate Entrance
- Has fireplace: Yes
- Fireplace features: Natural Gas, Recreation Room
Interior area
- Living area range: 1100-1500 null
Video & virtual tour
Property
Parking
- Total spaces: 6
- Parking features: Private Double, Garage Door Opener
- Has garage: Yes
Accessibility
- Accessibility features: Accessible Public Transit Nearby, Bath Grab Bars, Level Within Dwelling, Neighbourhood With Curb Ramps, Shower Stall, Stair Lift
Features
- Patio & porch: Deck, Patio
- Exterior features: Privacy
- Pool features: None
Lot
- Size: 0 Square Feet
- Features: Fenced Yard, Hospital, Park, Public Transit, School Bus Route, Wooded/Treed, Irregular Lot
Details
- Additional structures: Fence - Full, Garden Shed, Gazebo
- Parcel number: 035710093
Construction
Type & style
- Home type: SingleFamily
- Architectural style: Bungalow
- Property subtype: Single Family Residence
Materials
- Brick
- Foundation: Poured Concrete
- Roof: Asphalt Shingle
Utilities & green energy
- Sewer: Sewer
Community & HOA
Location
- Region: Newmarket
Financial & listing details
- Annual tax amount: C$5,982
- Date on market: 8/10/2026
Price history
Price history is unavailable.
Public tax history
Tax history is unavailable.
Climate risks
Neighborhood: L3Y
Nearby schools
GreatSchools rating
No schools nearby
We couldn't find any schools near this home.
- C$1,288,0005 bd4 ba-- sqft328 Salisbury Ln, Newmarket, ON L3Y8A6For Sale
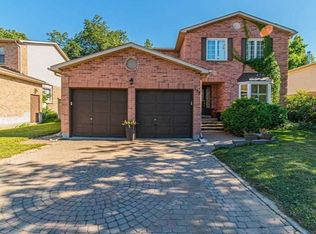
- C$1,087,0005 bd4 ba-- sqft272 Elman Cres, Newmarket, ON L3Y7X4For Sale

- C$--2 bd1 ba1k sqft304 Reading Pl #2, Newmarket, ON L3Y6H5Off Market
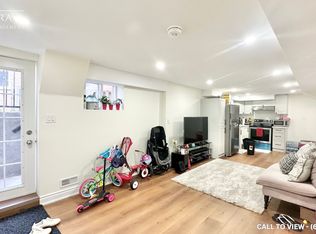
- C$1,8002 bd2 ba-- sqft371 Selby Cres #BASEMENT, Newmarket, ON L3Y6E2For Rent

- C$--3 bd1 ba1.3k sqft269 Billings Cres, Newmarket, ON L3Y7Z2Off Market
- C$2,3502 bd2 ba-- sqft309 Harewood Blvd, Newmarket, ON L3Y6N5For Rent
- C$1,049,9003 bd4 ba-- sqft222 Forsyth Rd, Newmarket, ON L3Y7Y9For Sale
- C$--4 bd3 ba-- sqft297 Plymouth Trl, Newmarket, ON L3Y6G6Off Market
Similar homes
- C$998,8004 bd3 ba-- sqft214 Lancaster Ave, Newmarket, ON L3Y 5X2For Sale
 MLS ID #N13640904, CENTURY 21 HERITAGE GROUP LTD.. TRREB
 - C$899,9004 bd3 ba-- sqft306 Erin Trl, Newmarket, ON L3Y 6K1For Sale
 MLS ID #N13657118, RE/MAX HALLMARK YORK GROUP REALTY LTD.. TRREB
 - C$899,0004 bd4 ba-- sqft458 Chester Ave, Newmarket, ON L3Y 6R7For Sale
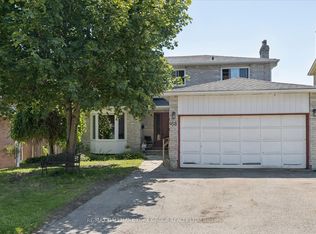 MLS ID #N13640434, RE/MAX HALLMARK YORK GROUP REALTY LTD.. TRREB
 - C$1,049,9003 bd4 ba-- sqft222 Forsyth Rd, Newmarket, ON L3Y 7Y9For Sale
 MLS ID #N13455152, CENTURY 21 HERITAGE GROUP LTD.. TRREB
 - C$954,9003 bd2 ba-- sqft559 Haines Rd, Newmarket, ON L3Y 6V4For SaleMLS ID #N13616358, RE/MAX HALLMARK YORK GROUP REALTY LTD.. TRREB
- C$1,076,0003 bd2 ba-- sqft261 Carol Ave, Newmarket, ON L3Y 4T2For SaleMLS ID #N13656550, SUTTON GROUP-ADMIRAL REALTY INC.. TRREB
- C$899,0004 bd4 ba-- sqft178 Main St N, Newmarket, ON L3Y 3Z2For SaleMLS ID #N13577040, CENTURY 21 HERITAGE GROUP LTD.. TRREB
- C$779,0003 bd3 ba-- sqft143 Thoms Cres, Newmarket, ON L3Y 1C9For SaleMLS ID #N13665884, CENTURY 21 HERITAGE GROUP LTD.. TRREB
- C$1,097,0003 bd3 ba-- sqft822 Surin Ct, Newmarket, ON L3Y 8R4For SaleMLS ID #N13646234, CENTURY 21 LEADING EDGE REALTY INC.. TRREB
- C$1,099,0003 bd3 ba-- sqft230 Lancaster Ave, Newmarket, ON L3Y 5X2For SaleMLS ID #N13556398, ROYAL LEPAGE SIGNATURE REALTY. TRREB
- C$779,9004 bd2 ba-- sqft140 Lundys Ln, Newmarket, ON L3Y 3S3For SaleMLS ID #N13645696, COLDWELL BANKER THE REAL ESTATE CENTRE. TRREB
- C$998,8005 bd3 ba-- sqft30 Saint Ave, Bradford West Gwillimbury, ON L3Z 3E6For SaleMLS ID #N13658774, HOMELIFE FRONTIER REALTY INC.. TRREB
- C$999,9994 bd4 ba-- sqft12 Gres Ct, Bradford West Gwillimbury, ON L3Z 2S4For SaleMLS ID #N13649282, CENTURY 21 HERITAGE GROUP LTD.. TRREB
- C$749,9004 bd2 ba-- sqft306 Oakwood Ct, Newmarket, ON L3Y 3C8For SaleMLS ID #N13638174, SUTTON GROUP - SUMMIT REALTY INC.. TRREB
- C$850,0003 bd3 ba-- sqft267 Warner Cres, Newmarket, ON L3X 2G6For SaleMLS ID #N13667742, SUTTON GROUP-ADMIRAL REALTY INC.. TRREB
- C$1,125,0004 bd4 ba-- sqft8 Closs Sq, Aurora, ON L4G 5H7For SaleMLS ID #N13648488, HOMELIFE LANDMARK REALTY INC.. TRREB
- C$1,035,0004 bd4 ba-- sqft70 Millcliff Cir, Aurora, ON L4G 7N9For SaleMLS ID #N13672098, ROYAL LEPAGE RCR REALTY. TRREB
- C$989,0003 bd3 ba-- sqft20 Richard Coulson Cres, Whitchurch Stouffville, ON L4A 0G7For SaleMLS ID #N13643046, HOMELIFE LANDMARK REALTY INC.. TRREB
- C$999,9993 bd3 ba-- sqft85 Ferncroft Dr, Georgina, ON L4P 4G7For SaleMLS ID #N13434326, ROYAL LEPAGE SIGNATURE REALTY. TRREB
- C$799,0004 bd3 ba-- sqft340 Flagstone Way, Newmarket, ON L3X 2R8For SaleMLS ID #N13457494, INTERNATIONAL REALTY FIRM, INC.. TRREB
