
Welcome to 559 Haines Rd., Newmarket, situated on a quiet, family-friendly court in a desirable neighbourhood close to M.J. Stiles Park and a wide range of everyday amenities. This well-maintained raised bungalow offers a functional layout with spacious principal rooms and exceptional indoor and outdoor living. The bright main level features a generous living room with hardwood flooring, elegant wall sconces, California shutters, and large windows overlooking the front yard. The custom kitchen is designed for both everyday living and entertaining, featuring extensive cabinetry, a full-size refrigerator and separate full-size freezer, a sit-up breakfast bar, ceramic and stone backsplash accents around the stove area, and additional backsplash throughout. French doors provide a walkout to the fully fenced backyard. Step outside to enjoy your private outdoor retreat complete with an inground pool, interlocking stone patio, and a garden shed-ideal for relaxing or hosting family and friends.The main floor also offers three well-sized bedrooms and a full bathroom. The finished lower level adds valuable living space with a spacious recreation room highlighted by a cozy wood-burning fireplace, a convenient 2-piece bathroom, a walkout to the 2 car garage, and an oversized laundry/utility room offering excellent storage and workspace. An excellent potential for a "inlaw suite"! Conveniently located close to M.J. Stiles Park, Tom Taylor Trail, schools, shopping, restaurants, transit, and other amenities, this home offers a wonderful combination of comfort, functionality, and an excellent location. Don't miss out on this opportunity!
For sale
C$954,900
559 Haines Rd, Newmarket, ON L3Y 6V4
3beds
2baths
Single Family Residence
Built in ----
5,763 Square Feet Lot
$-- Zestimate®
C$--/sqft
C$-- HOA
What's special
- 53 days
- 5
- 0
Zillow last checked:
Listing updated:
Listed by:
RE/MAX HALLMARK YORK GROUP REALTY LTD.
Source: TRREB,MLS®#: N13616358 Originating MLS®#: Toronto Regional Real Estate Board
Originating MLS®#: Toronto Regional Real Estate BoardFacts & features
Interior
Bedrooms & bathrooms
- Bedrooms: 3
- Bathrooms: 2
Primary bedroom
- Level: Main
- Dimensions: 4.26 x 3.59
Bedroom 2
- Level: Main
- Dimensions: 3.26 x 3.56
Bedroom 3
- Level: Main
- Dimensions: 3.32 x 2.84
Kitchen
- Level: Main
- Dimensions: 6.78 x 3.66
Living room
- Level: Main
- Dimensions: 4.93 x 3.64
Recreation
- Level: Basement
- Dimensions: 8.4 x 3.58
Heating
- Forced Air, Gas
Cooling
- Central Air
Appliances
- Included: Water Heater, Water Softener
Features
- Central Vacuum, Storage
- Flooring: Carpet Free
- Basement: Finished,Full,Separate Entrance
- Has fireplace: Yes
- Fireplace features: Wood Burning
Interior area
- Living area range: 1100-1500 null
Video & virtual tour
Property
Parking
- Total spaces: 4
- Parking features: Garage Door Opener
- Has garage: Yes
Features
- Has private pool: Yes
- Pool features: In Ground
Lot
- Size: 5,763 Square Feet
- Features: Rectangular Lot
Details
- Parcel number: 035560294
- Other equipment: Sump Pump
Construction
Type & style
- Home type: SingleFamily
- Architectural style: Bungalow-Raised
- Property subtype: Single Family Residence
Materials
- Brick
- Foundation: Poured Concrete
- Roof: Asphalt Shingle
Utilities & green energy
- Sewer: Sewer
Community & HOA
Location
- Region: Newmarket
Financial & listing details
- Annual tax amount: C$5,431
- Date on market: 7/29/2026
Price history
Price history is unavailable.
Public tax history
Tax history is unavailable.
Climate risks
Neighborhood: L3Y
Nearby schools
GreatSchools rating
No schools nearby
We couldn't find any schools near this home.

Similar homes

- C$975,0004 bd3 ba-- sqft606 Haines Rd, Newmarket, ON L3Y 6V5For Sale
 MLS ID #N13676674, RE/MAX HALLMARK YORK GROUP REALTY LTD.. TRREB
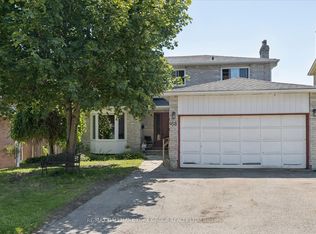
 - C$849,9004 bd4 ba-- sqft458 Chester Ave, Newmarket, ON L3Y 6R7For Sale
 MLS ID #N13640434, RE/MAX HALLMARK YORK GROUP REALTY LTD.. TRREB
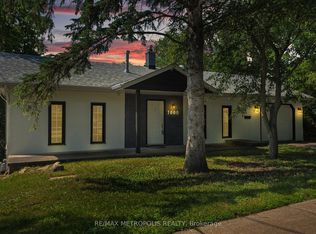
 - C$888,0003 bd2 ba-- sqft1000 Elgin St, Newmarket, ON L3Y 3C1For Sale
 MLS ID #N13649912, RE/MAX METROPOLIS REALTY. TRREB
 - C$999,9004 bd3 ba-- sqft278 Carlisle St, Newmarket, ON L3Y 6C1For Sale
 MLS ID #N13730186, RE/MAX HALLMARK CHAY REALTY. TRREB
