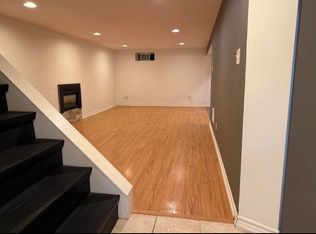
Welcome to this beautifully maintained semi-detached home, nestled on a desirable, child-safe cul-de-sac! Boasting one of the largest backyards on the street, this move-in-ready home offers the perfect blend of comfort, functionality, and family-friendly living. Step inside to gorgeous hardwood floors that flow throughout the living room and enjoy the fresh, modern feel of this newly painted home. The functional layout features updated kitchen appliances and a spacious, family-sized kitchen with ample cabinetry, a stylish backsplash, and plenty of storage. The large eat-in kitchen/dining area is enhanced with elegant wainscoting, creating the perfect space for family meals and entertaining. A convenient walkout leads to a covered patio, extending your living space outdoors so you can enjoy it in any weather. This home offers three + one generous bedrooms and two bathrooms, providing comfort and convenience for the whole family. The finished basement is a warm and inviting retreat featuring a cozy gas fireplace and a convenient 2-piece bathroom with ceramic flooring and a new tap. This versatile space is ideal as a recreation room, home office, or potential fourth bedroom. The basement also includes a laundry room complete with a new laundry tub and workbench. Outside, the fully fenced backyard offers an expansive, private play area that's perfect for children and pets. A large, secure garden shed provides exceptional storage for all your outdoor equipment and seasonal items. Enjoy the peace and quiet of a sought-after cul-de-sac while being just minutes from parks, schools, and everyday amenities. This turnkey home is ready for you to move in. Don't miss the opportunity to make this your new address before the school year begins, with an optional quick closing available for your convenience!
For sale
C$749,900
306 Oakwood Ct, Newmarket, ON L3Y 3C8
4beds
2baths
Single Family Residence
Built in ----
4,585 Square Feet Lot
$-- Zestimate®
C$--/sqft
C$-- HOA
What's special
Desirable child-safe cul-de-sacGorgeous hardwood floorsFresh modern feelUpdated kitchen appliancesSpacious family-sized kitchenAmple cabinetryStylish backsplash
- 21 days |
- 29 |
- 1 |
Zillow last checked:
Listing updated:
Listed by:
SUTTON GROUP - SUMMIT REALTY INC.
Source: TRREB,MLS®#: N13638174 Originating MLS®#: Toronto Regional Real Estate Board
Originating MLS®#: Toronto Regional Real Estate BoardFacts & features
Interior
Bedrooms & bathrooms
- Bedrooms: 4
- Bathrooms: 2
Primary bedroom
- Level: Second
- Dimensions: 4.9 x 3.7
Bedroom 2
- Level: Second
- Dimensions: 3.3 x 2.8
Bedroom 3
- Level: Second
- Dimensions: 3.3 x 2.3
Bedroom 4
- Level: Basement
- Dimensions: 5.4 x 5
Dining room
- Level: Main
- Dimensions: 5.5 x 3
Kitchen
- Level: Main
- Dimensions: 5.5 x 3
Living room
- Level: Main
- Dimensions: 4.7 x 3
Heating
- Forced Air, Gas
Cooling
- Central Air
Appliances
- Included: Water Heater
Features
- Water Meter
- Basement: Finished
- Has fireplace: Yes
- Fireplace features: Recreation Room
Interior area
- Living area range: 1100-1500 null
Video & virtual tour
Property
Parking
- Total spaces: 4
Features
- Stories: 2
- Pool features: None
Lot
- Size: 4,585 Square Feet
Details
- Parcel number: 035650234
Construction
Type & style
- Home type: SingleFamily
- Property subtype: Single Family Residence
Materials
- Aluminum Siding, Brick
- Foundation: Poured Concrete
- Roof: Asphalt Shingle
Utilities & green energy
- Sewer: Sewer
Community & HOA
Location
- Region: Newmarket
Financial & listing details
- Annual tax amount: C$3,556
- Date on market: 8/5/2026
Price history
Price history is unavailable.
Public tax history
Tax history is unavailable.
Climate risks
Neighborhood: L3Y
Nearby schools
GreatSchools rating
No schools nearby
We couldn't find any schools near this home.
- C$--2 bd1 ba800 sqft753 Elgin St #B, Newmarket, ON L3Y3B9Off Market
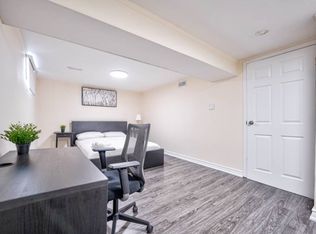
- C$--3 bd2 ba1.2k sqft757 Elgin St, Newmarket, ON L3Y3B9Off Market
- C$--3 bd1 ba1.6k sqft756 Elgin St, Newmarket, ON L3Y3B8Off Market
- C$1,100,0004 bd4 ba-- sqft670 Leslie Valley Dr, Newmarket, ON L3Y7J5For Sale

- C$3,0004 bd3 ba-- sqft279 Patterson St, Newmarket, ON L3Y3L9For Rent
- C$819,9004 bd2 ba-- sqft751 Greenfield Cres, Newmarket, ON L3Y3B2For Sale
- C$3,3004 bd6 ba-- sqft376 Kelly Cres, Newmarket, ON L3Y7K2For Rent
- C$2,9503 bd2 ba-- sqft236 Hibiscus Ct, Newmarket, ON L3Y5K9For Rent
Similar homes
- C$774,9004 bd2 ba-- sqft140 Lundys Ln, Newmarket, ON L3Y 3S3For Sale
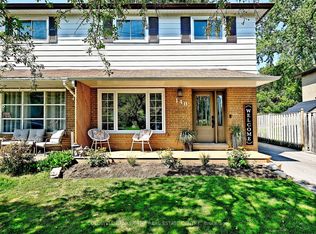 MLS ID #N13645696, COLDWELL BANKER THE REAL ESTATE CENTRE. TRREB
 - C$888,0003 bd2 ba-- sqft1000 Elgin St, Newmarket, ON L3Y 3C1For Sale
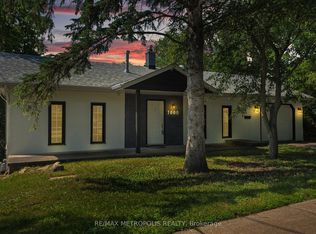 MLS ID #N13649912, RE/MAX METROPOLIS REALTY. TRREB
 - C$899,0004 bd4 ba-- sqft458 Chester Ave, Newmarket, ON L3Y 6R7For Sale
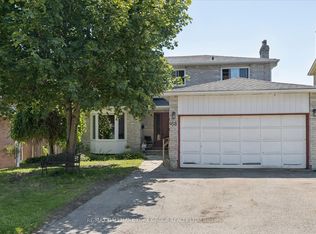 MLS ID #N13640434, RE/MAX HALLMARK YORK GROUP REALTY LTD.. TRREB
 - C$975,0004 bd3 ba-- sqft606 Haines Rd, Newmarket, ON L3Y 6V5For Sale
 MLS ID #N13676674, RE/MAX HALLMARK YORK GROUP REALTY LTD.. TRREB
 - C$688,8884 bd3 ba-- sqft388 Handley Cres, Newmarket, ON L3Y 4T4For SaleMLS ID #N13628522, CENTURY 21 PERCY FULTON LTD.. TRREB
- C$699,9993 bd3 ba-- sqft(Undisclosed Address), Newmarket, ON L3Y 8R5For SaleMLS ID #N13715780, HOMELIFE LANDMARK REALTY INC.. TRREB
- C$899,9005 bd2 ba-- sqft136 Oriole Dr, East Gwillimbury, ON L9N 1G9For SaleMLS ID #N13706298, FARIS TEAM REAL ESTATE. TRREB
- C$789,0004 bd2 ba-- sqft671 Simcoe Rd, Bradford West Gwillimbury, ON L3Z 4B4For SaleMLS ID #N13658368, CENTURY 21 B.J. ROTH REALTY LTD.. TRREB
- C$999,0003 bd4 ba-- sqft222 Forsyth Rd, Newmarket, ON L3Y 7Y9For SaleMLS ID #N13686354, CENTURY 21 HERITAGE GROUP LTD.. TRREB
- C$759,0005 bd2 ba-- sqft61 Turner Ct, Bradford West Gwillimbury, ON L3Z 2W7For SaleMLS ID #N13617904, HOMELIFE/FUTURE REALTY INC.. TRREB
- C$735,0003 bd2 ba-- sqft78 Annamaria Dr, Georgina, ON L4P 3R8For SaleMLS ID #N13692856, REMAX YOUR COMMUNITY REALTY. TRREB
- C$909,0004 bd4 ba-- sqft50 Widdifield Ave, Newmarket, ON L3X 1Z4For SaleMLS ID #N13549440, RE/MAX CROSSROADS REALTY INC.. TRREB
- C$735,0004 bd3 ba-- sqft374 Adeline Dr, Georgina, ON L4P 3C3For SaleMLS ID #N13545042, RE/MAX ALL-STARS REALTY INC.. TRREB
- C$840,0003 bd2 ba-- sqft5146 Cherry St, Whitchurch Stouffville, ON L4A 3K8For SaleMLS ID #N13237924, RE/MAX ALL-STARS REALTY INC.. TRREB
- C$1,076,0003 bd2 ba-- sqft261 Carol Ave, Newmarket, ON L3Y 4T2For SaleMLS ID #N13656550, SUTTON GROUP-ADMIRAL REALTY INC.. TRREB
- C$799,0005 bd2 ba-- sqft963 Canal Rd, Bradford West Gwillimbury, ON L3Z 4C9For SaleMLS ID #N12878714, CENTURY 21 HERITAGE GROUP LTD.. TRREB
- C$1,049,9005 bd2 ba-- sqft874 Sparrow Rd, Newmarket, ON L3Y 5P9For SaleMLS ID #N13552240, HOMELIFE LANDMARK REALTY INC.. TRREB
- C$999,8005 bd3 ba-- sqft40 Stonehill Blvd, East Gwillimbury, ON L9N 1E3For SaleMLS ID #N13678168, CENTURY 21 KING`S QUAY REAL ESTATE INC.. TRREB
- C$799,9005 bd3 ba-- sqft288 Irene Dr, Georgina, ON L4P 3B1For SaleMLS ID #N13659336, ROYAL LEPAGE CERTIFIED REALTY. TRREB
- C$1,097,0003 bd3 ba-- sqft822 Surin Ct, Newmarket, ON L3Y 8R4For SaleMLS ID #N13646234, CENTURY 21 LEADING EDGE REALTY INC.. TRREB
