963 Canal Rd - Country Living with Scenic Canal Views Escape to tranquility on this stunning 1.7-acre property featuring a spacious 4+1 bedroom home with picturesque canal views. The finished walkout basement boasts a large rec room, an extra bedroom, and plenty of storage, making it perfect for extended family or entertaining. The main floor offers two generous bedrooms, including one with a walk-in closet, and a full bath. Upstairs, you'll find two additional oversized bedrooms, including a master retreat with double closets and serene canal views, plus a 4-piece bath for added convenience. This home is equipped with 200-amp service, a roof updated in 2010 with a 50-year warranty, and a basement refresh completed between 2014-2019. Enjoy the beauty of nature while being just minutes from local amenities and Highway 400. Don't miss out on this rare opportunity for peaceful country living with modern conveniences!
For sale
C$799,000
963 Canal Rd, Bradford West Gwillimbury, ON L3Z 4C9
5beds
2baths
Single Family Residence
Built in ----
1.52 Acres Lot
$-- Zestimate®
C$--/sqft
C$-- HOA
What's special
Picturesque canal viewsFinished walkout basementLarge rec roomExtra bedroomPlenty of storageTwo generous bedroomsWalk-in closet
- 219 days
- 28
- 5
Zillow last checked:
Listing updated:
Listed by:
CENTURY 21 HERITAGE GROUP LTD.
Source: TRREB,MLS®#: N12878714 Originating MLS®#: Toronto Regional Real Estate Board
Originating MLS®#: Toronto Regional Real Estate BoardFacts & features
Interior
Bedrooms & bathrooms
- Bedrooms: 5
- Bathrooms: 2
Primary bedroom
- Level: Second
- Dimensions: 5.3 x 3.6
Bedroom
- Level: Main
- Dimensions: 2.8 x 3.1
Bedroom
- Level: Main
- Dimensions: 2.8 x 3.56
Bedroom
- Level: Lower
- Dimensions: 2.8 x 2.7
Bedroom 4
- Level: Second
- Dimensions: 5.3 x 4.1
Kitchen
- Level: Main
- Dimensions: 3.66 x 3.5
Living room
- Level: Main
- Dimensions: 4.75 x 3.5
Recreation
- Level: Lower
- Dimensions: 6.01 x 6.46
Heating
- Baseboard, Electric
Cooling
- Window Unit(s)
Features
- In-Law Capability
- Basement: Finished with Walk-Out
- Has fireplace: Yes
- Fireplace features: Wood Burning
Interior area
- Living area range: 1500-2000 null
Video & virtual tour
Property
Parking
- Total spaces: 4
- Parking features: Private
Features
- Stories: 1.5
- Exterior features: Recreational Area
- Pool features: None
- Has view: Yes
- View description: Canal, River
- Has water view: Yes
- Water view: Canal,River
Lot
- Size: 1.52 Acres
- Features: Place Of Worship, River/Stream, School Bus Route, Reverse Pie Lot
- Topography: Flat,Wooded/Treed
Details
- Parcel number: 431202000
Construction
Type & style
- Home type: SingleFamily
- Property subtype: Single Family Residence
Materials
- Aluminum Siding, Metal/Steel Siding
- Foundation: Unknown
- Roof: Shingle
Utilities & green energy
- Sewer: Septic
- Water: Artesian Well
Community & HOA
Location
- Region: Bradford West Gwillimbury
Financial & listing details
- Annual tax amount: C$5,118
- Date on market: 3/13/2026
Price history
Price history is unavailable.
Public tax history
Tax history is unavailable.
Climate risks
Neighborhood: L3Z
Nearby schools
GreatSchools rating
No schools nearby
We couldn't find any schools near this home.
- C$3,500,00016 sqft3568 4th Line, Bradford West Gwillimbury, ON L3Z2L7Lot/Land

- C$839,90010 sqft241 Devald Rd, Bradford West Gwillimbury, ON L3Z3Y7Lot/Land
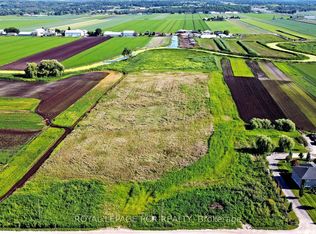
- C$1,569,0003 bd3 ba-- sqft1160 River Rd, Bradford West Gwillimbury, ON L3Z4A3For Sale
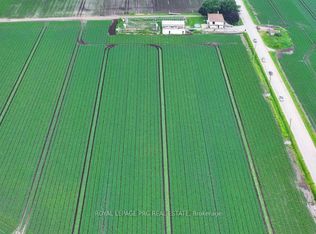
- C$999,9994 bd2 ba1.3k sqft393 Canal Rd, Bradford West Gwillimbury, ON L3Z4C4For Sale
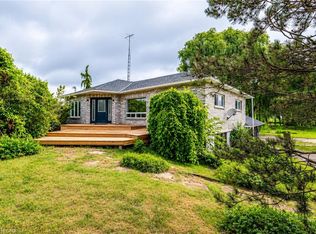
Similar homes
- C$789,0004 bd2 ba-- sqft671 Simcoe Rd, Bradford West Gwillimbury, ON L3Z 4B4For Sale
 MLS ID #N13658368, CENTURY 21 B.J. ROTH REALTY LTD.. TRREB
 - C$799,0003 bd2 ba-- sqft19505 Bathurst St, East Gwillimbury, ON L9N 0K5For Sale
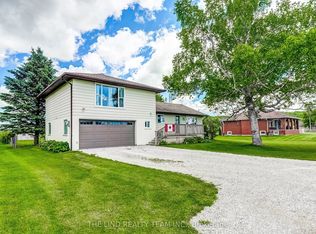 MLS ID #N13718414, THE LIND REALTY TEAM INC.. TRREB
 - C$699,0004 bd2 ba-- sqft105 Barrie St, Bradford West Gwillimbury, ON L3Z 4H1For Sale
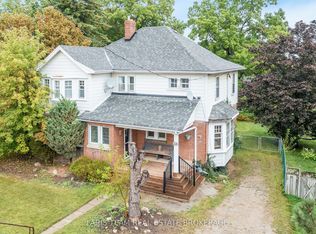 MLS ID #N13780252, FARIS TEAM REAL ESTATE. TRREB
 - C$810,0004 bd2 ba-- sqft79 Maplegrove Ave, Bradford West Gwillimbury, ON L3Z 1R9For Sale
 MLS ID #N13676110, RE/MAX HALLMARK YORK GROUP REALTY LTD.. TRREB
