Welcome to 168 Pine Hill Road, an extraordinary executive estate nestled on a breathtaking 1.38 acre private lot in one of Bradford's most prestigious estate communities. Offered for sale for the first time by the original owners, this exceptional residence showcases timeless design, upscale finishes, and the perfect balance of luxury living and refined comfort. Built in 2013, this stunning 2-storey home offers over 3,000 sqft above grade plus an expansive 1,746 sqft unspoiled basement with bathroom rough-in, presenting endless possibilities to create a custom wellness retreat, home theatre, wine cellar, or private in-law suite. Designed with sophistication in mind, the home features 4 spacious bedrooms, a rare 3-car garage, parking for 10+ vehicles, rich hardwood flooring throughout with no carpet, elegant stone countertops in the kitchen and all bathrooms, upgraded cabinetry, and a beautifully appointed chef-inspired kitchen complete with premium stainless steel appliances. The thoughtfully designed layout offers a seamless blend of grand entertaining spaces and everyday functionality, including a spacious mudroom and convenient second-floor laundry located just steps from the bedrooms. Surrounded by mature trees and extensive landscaping, the stunning pool-sized backyard offers exceptional privacy and the opportunity to create a true resort-style outdoor oasis. Located just minutes to Highway 400 while offering the tranquility and exclusivity of luxury estate living, this remarkable property is a rare opportunity to own an elegant custom home in one of Bradford's most coveted communities.
For sale
C$2,348,000
168 Pine Hill Rd, Bradford West Gwillimbury, ON L3Z 0H1
4beds
3baths
Single Family Residence
Built in ----
1 Square Feet Lot
$-- Zestimate®
C$--/sqft
C$-- HOA
What's special
- 20 days |
- 4 |
- 0 |
Zillow last checked:
Listing updated:
Listed by:
RE/MAX REALTRON REALTY INC.
Source: TRREB,MLS®#: N13557218 Originating MLS®#: Toronto Regional Real Estate Board
Originating MLS®#: Toronto Regional Real Estate BoardFacts & features
Interior
Bedrooms & bathrooms
- Bedrooms: 4
- Bathrooms: 3
Primary bedroom
- Level: Second
- Dimensions: 5.59 x 5.66
Bedroom 2
- Level: Second
- Dimensions: 3.99 x 3.46
Bedroom 3
- Level: Second
- Dimensions: 4.72 x 3.73
Bedroom 4
- Level: Second
- Dimensions: 5.59 x 3.94
Breakfast
- Level: Main
- Dimensions: 4.93 x 2.56
Dining room
- Level: Main
- Dimensions: 4.94 x 3.94
Family room
- Level: Main
- Dimensions: 6.06 x 3.97
Foyer
- Level: Main
- Dimensions: 4.97 x 4.48
Kitchen
- Level: Main
- Dimensions: 5.44 x 3.09
Laundry
- Level: Second
- Dimensions: 2.44 x 1.79
Living room
- Level: Main
- Dimensions: 4.41 x 3.73
Mud room
- Level: Main
- Dimensions: 4.93 x 1.78
Heating
- Forced Air, Gas
Cooling
- Central Air
Appliances
- Included: Water Softener
Features
- Rough-In Bath, Central Vacuum
- Flooring: Carpet Free
- Basement: Full,Unfinished
- Has fireplace: Yes
- Fireplace features: Natural Gas
Interior area
- Living area range: 3000-3500 null
Video & virtual tour
Property
Parking
- Total spaces: 13
- Parking features: Private Double
- Has garage: Yes
Features
- Stories: 2
- Patio & porch: Porch, Patio
- Exterior features: Backs On Green Belt, Privacy
- Pool features: None
- Has view: Yes
- View description: Canal, Park/Greenbelt
- Has water view: Yes
- Water view: Canal
Lot
- Size: 1 Square Feet
- Features: Golf, Greenbelt/Conservation, Park, School, Wooded/Treed
Details
- Additional structures: Shed, Fence - Partial
- Parcel number: 580060148
Construction
Type & style
- Home type: SingleFamily
- Property subtype: Single Family Residence
Materials
- Stone, Brick
- Foundation: Concrete
- Roof: Asphalt Shingle,Metal
Utilities & green energy
- Sewer: Septic
- Water: Drilled Well
Community & HOA
Community
- Security: Alarm System
Location
- Region: Bradford West Gwillimbury
Financial & listing details
- Annual tax amount: C$12,148
- Date on market: 7/13/2026
RE/MAX REALTRON REALTY INC.
RE/MAX REALTRON REALTY INC.
By pressing Contact Agent, you agree that the real estate professional identified above may call/text you about your search, which may involve use of automated means and pre-recorded/artificial voices. You don't need to consent as a condition of buying any property, goods, or services. Message/data rates may apply. You also agree to our Terms of Use. Zillow does not endorse any real estate professionals. We may share information about your recent and future site activity with your agent to help them understand what you're looking for in a home.
Price history
Price history is unavailable.
Public tax history
Tax history is unavailable.
Climate risks
Neighborhood: L3Z
Nearby schools
GreatSchools rating
No schools nearby
We couldn't find any schools near this home.
- C$2,689,0006 bd6 ba-- sqft102 Pine Hill Rd, Bradford West Gwillimbury, ON L3Z0H1For Sale
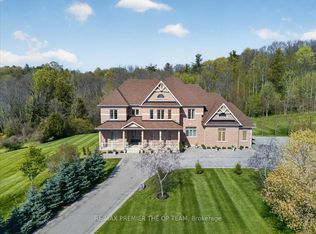
- C$1,990,0006 bd6 ba-- sqft245 Pine Hill Rd, Bradford West Gwillimbury, ON L3Z0H1For Sale

- C$3,199,0006 bd5 ba4k sqft197 Nottingham Forest Rd, Bradford West Gwillimbury, ON L3Z0H2For Sale

- C$1,900,0007 bd5 ba-- sqft5 2981st Line, Bradford West Gwillimbury, ON L3Z0M5For Sale

- C$1,599,9007 bd4 ba-- sqft144 Fraser St, Bradford West Gwillimbury, ON L3Z3Y8For Sale
- C$1,799,0004 bd2 ba-- sqft635 Strawberry Ln, King, ON L3Y4V9For Sale
- C$2,900,0004 bd1 ba1.3k sqft331 Tornado Dr, Bradford West Gwillimbury, ON L3Z4B8For Sale
- C$1,699,000-- bd-- ba-- sqft110 Aileen Ave, King, ON L3Y4V9For Sale
Similar homes
- C$2,499,0006 bd5 ba-- sqft20111 Bathurst St, East Gwillimbury, ON L9N 1N3For Sale
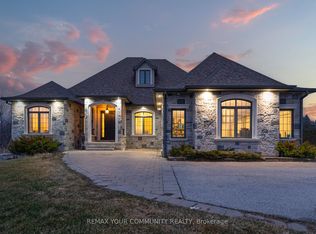 MLS ID #N13623630, REMAX YOUR COMMUNITY REALTY. TRREB
 - C$2,398,0005 bd4 ba-- sqft7 Maplehyrn Ave, East Gwillimbury, ON L0G 1V0For Sale
 MLS ID #N13536704, RE/MAX REALTRON REALTY INC.. TRREB
 - C$2,199,9904 bd5 ba-- sqft49 Falling Leaf Ct, Aurora, ON L4G 6K6For Sale
 MLS ID #N13605470, COLDWELL BANKER THE REAL ESTATE CENTRE. TRREB
 - C$2,299,9994 bd3 ba-- sqft124 Elmpine Trl, King, ON L7B 1K4For Sale
 MLS ID #N13461166, REMAX YOUR COMMUNITY REALTY. TRREB
 - C$1,290,0005 bd4 ba-- sqft1021 Langford Blvd, Bradford West Gwillimbury, ON L3Z 4L1For SaleMLS ID #N13618920, RE/MAX HALLMARK REALTY LTD.. TRREB
- C$2,300,0004 bd5 ba-- sqft9 Wolford Ct, Georgina, ON L4P 0B1For SaleMLS ID #N13446848, RE/MAX REALTRON BARRY COHEN HOMES INC.. TRREB
- C$2,149,0005 bd7 ba-- sqft6 Stokes Dr, King, ON L7B 0P7New ConstructionMLS ID #N13622992, HOMELIFE/MIRACLE REALTY LTD. TRREB
- C$2,199,0006 bd5 ba-- sqft4 Tranquility Ct, Caledon, ON L7E 3R7For SaleMLS ID #W13518834, RE/MAX REALTY SPECIALISTS INC.. TRREB
- C$1,228,0004 bd3 ba-- sqft281 Sloss Ct, Newmarket, ON L3X 0G1For SaleMLS ID #N13611730, RE/MAX REALTRON REALTY INC.. TRREB
- C$2,200,0005 bd5 ba-- sqft1069 Nellie Little Cres, Newmarket, ON L3X 3E3For SaleMLS ID #N13105770, RE/MAX METROPOLIS REALTY. TRREB
- C$2,195,0005 bd4 ba-- sqft653 Exceller Cir, Newmarket, ON L3X 1P6For SaleMLS ID #N13585966, RE/MAX REALTRON REALTY INC.. TRREB
- C$2,388,8004 bd6 ba-- sqft22 James Bowman Ct, King, ON L7B 0A2For SaleMLS ID #N13456484, SUTTON GROUP-ADMIRAL REALTY INC.. TRREB
- C$2,660,0005 bd6 ba-- sqft10 Stancroft Dr, Richmond Hill, ON L4C 4N1New ConstructionMLS ID #N13627906, HOMELIFE NEW WORLD REALTY INC.. TRREB
- C$1,438,0004 bd4 ba-- sqft194 Ferragine Cres, Bradford West Gwillimbury, ON L3Z 4K1For SaleMLS ID #N13215428, SUTTON GROUP-TOWER REALTY LTD.. TRREB
- C$1,228,0004 bd3 ba-- sqft229 Blue Dasher Blvd, Bradford West Gwillimbury, ON L3Z 4H8For SaleMLS ID #N13242072, KELLER WILLIAMS EXPERIENCE REALTY. TRREB
- C$2,149,0005 bd4 ba-- sqft888 Cresta Rider Pl, Newmarket, ON L3X 1L5For SaleMLS ID #N13205564, SAGE REAL ESTATE LIMITED. TRREB
- C$2,529,0004 bd5 ba-- sqft106 Forest Grove Ct, Aurora, ON L4G 3G4For SaleMLS ID #N13445856, REMAX YOUR COMMUNITY REALTY. TRREB
- C$1,250,0006 bd4 ba-- sqft90 Gibson Cir, Bradford West Gwillimbury, ON L3Z 0W9For SaleMLS ID #N13447722, CENTURY 21 HERITAGE GROUP LTD.. TRREB
- C$2,498,0004 bd6 ba-- sqft19 Mumberson Ct, Markham, ON L6C 1Y4For SaleMLS ID #N13609442, RE/MAX REALTRON LUCKY PENNY HOMES REALTY. TRREB
- C$1,999,9005 bd5 ba-- sqft3 Valley Hill Dr, Caledon, ON L7E 0B8For SaleMLS ID #W13536850, RE/MAX REALTY SERVICES INC.. TRREB
