Discover unparalleled estate living in this magnificent executive residence, gracefully positioned on a commanding 1.14-acre lot in the prestigious Shire Estates and backing onto a serene ravine. This stately, sun-filled home offers more than 6,000 sq. ft. of masterfully curated living space, blending refined luxury with an unmistakable sense of grandeur. A soaring architectural presence is felt throughout, with 10' ceilings on the main level and 9' ceilings on the second floor and lower level, enhancing the home's spacious, elegant flow. The newly updated (2025) chef's kitchen, 6-burner Thermador gas cooktop, B/I stainless steel appliances, stands as a centrepiece of the estate-crafted for both lavish entertaining and sophisticated everyday living. Recently renovated entertainer's dream basement offering a sun-filled recreation/games room, gym for the active lifestyle, and spa-like 3-PC bath with steam shower. In-floor heating throughout the basement, while walk-up basement can take the entertaining outdoors as the grounds have been meticulously designed for resort-style enjoyment. A fully landscaped backyard features an impressive 480 sq. ft. pergola with a complete outdoor kitchen, while a striking rock-wall staircase leads to a dramatic fire-pit lookout-an exquisite setting for gatherings under the stars. Exceptional finishes and modern luxuries elevate the entire residence, including automated blinds, smart switches throughout, integrated ceiling speakers in principal living spaces, a heated garage, and a whole-home backup generator for uncompromised comfort. With the ravine and marshland just steps away, the estate offers year-round natural recreation-from summer fishing to winter skating-enhancing its rare combination of prestige, privacy, and lifestyle. An extraordinary opportunity to experience true estate living at its most refined.
For sale
C$3,099,000
197 Nottingham Forest Rd, Bradford West Gwillimbury, ON L3Z 0H2
6beds
4,021sqft
Single Family Residence, Residential
Built in ----
1.42 Acres Lot
$-- Zestimate®
C$771/sqft
C$-- HOA
What's special
- 4 days
- 10
- 0
Zillow last checked:
Listing updated:
Listed by:
Michael Phinney, Salesperson,
Royal LePage Real Estate Services Phinney Real Estate,
Non Mem, Salesperson,
Royal LePage RES Phinney Real Estate
Source: ITSO,MLS®#: 40869064Originating MLS®#: Cornerstone Association of REALTORS®
Facts & features
Interior
Bedrooms & bathrooms
- Bedrooms: 6
- Bathrooms: 5
- Full bathrooms: 4
- 1/2 bathrooms: 1
- Main level bathrooms: 1
Other
- Level: Second
Bedroom
- Level: Second
Bedroom
- Level: Second
Bedroom
- Level: Second
Bedroom
- Features: 4-Piece
- Level: Second
Bedroom
- Level: Basement
Bathroom
- Features: 4-Piece
- Level: Second
Bathroom
- Features: 4-Piece
- Level: Second
Bathroom
- Features: 3-Piece
- Level: Basement
Bathroom
- Features: 2-Piece
- Level: Main
Other
- Features: 5+ Piece
- Level: Second
Dining room
- Level: Main
Family room
- Level: Main
Gym
- Level: Basement
Kitchen
- Level: Main
Living room
- Level: Main
Office
- Level: Main
Recreation room
- Level: Basement
Heating
- Forced Air, Natural Gas
Cooling
- Central Air
Appliances
- Included: Bar Fridge, Water Heater, Dishwasher, Dryer, Gas Oven/Range, Gas Stove, Range Hood, Refrigerator, Washer
- Laundry: Main Level
Features
- Auto Garage Door Remote(s), Built-In Appliances
- Windows: Window Coverings
- Basement: Walk-Up Access,Full,Finished,Sump Pump
- Number of fireplaces: 2
Interior area
- Total structure area: 4,021
- Total interior livable area: 4,021 sqft
- Finished area above ground: 4,021
Video & virtual tour
Property
Parking
- Total spaces: 13
- Parking features: Attached Garage, Garage Door Opener, Asphalt, Circular Driveway, Private Drive Double Wide
- Attached garage spaces: 3
- Uncovered spaces: 10
Features
- Stories: 2
- Patio & porch: Patio
- Exterior features: Landscape Lighting, Landscaped, Privacy
- Frontage type: South
- Frontage length: 213.19
Lot
- Size: 1.42 Acres
- Dimensions: 213.19 x 289.38
- Features: Rural, Cul-De-Sac, Quiet Area, Ravine
Details
- Parcel number: 580060122
- Zoning: A
Construction
Type & style
- Home type: SingleFamily
- Architectural style: Traditional
- Property subtype: Single Family Residence, Residential
Materials
- Brick, Stone, Stucco
- Roof: Asphalt
Condition
- 6-15 Years
- New construction: No
Utilities & green energy
- Sewer: Septic Tank
- Water: Drilled Well
Community & HOA
Community
- Security: Carbon Monoxide Detector(s), Smoke Detector(s)
Location
- Region: Bradford West Gwillimbury
Financial & listing details
- Price per square foot: C$771/sqft
- Annual tax amount: C$14,339
- Date on market: 10/5/2026
- Inclusions: Dishwasher, Dryer, Garage Door Opener, Gas Oven/Range, Gas Stove, Range Hood, Refrigerator, Washer, Window Coverings
Price history
| Date | Event | Price |
|---|---|---|
| 10/5/2026 | Price change | C$3,099,000-3.1%C$771/sqft |
Source: ITSO #40869064 Report a problem | ||
| 5/28/2026 | Listed for sale | C$3,199,000C$796/sqft |
Source:  TRREB #N13210752 Report a problem TRREB #N13210752 Report a problem | ||
Public tax history
Tax history is unavailable.
Climate risks
Neighborhood: L3Z
Nearby schools
GreatSchools rating
No schools nearby
We couldn't find any schools near this home.
- C$2,649,0006 bd6 ba-- sqft102 Pine Hill Rd, Bradford West Gwillimbury, ON L3Z0H1For Sale

- C$2,348,0004 bd3 ba-- sqft168 Pine Hill Rd, Bradford West Gwillimbury, ON L3Z0H1For Sale

- C$2,480,0006 bd6 ba-- sqft245 Pine Hill Rd, Bradford West Gwillimbury, ON L3Z0H1For Sale

- C$2,600,0004 bd1 ba1.3k sqft331 Tornado Dr, Bradford West Gwillimbury, ON L3Z4B8For Sale

Similar homes
- C$1,579,9005 bd5 ba3.4k sqft247 Sand Rd, East Gwillimbury, ON L9N 1K1For Sale
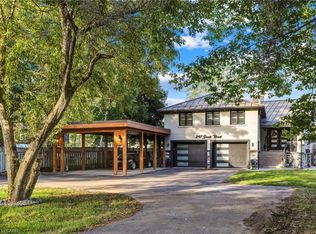 MLS ID #40856475, Prabhjot Pj Arora, Salesperson, Re/Max Realty Services Inc. ITSO
 - C$1,998,0005 bd4 ba3.6k sqft21674 Highway 48, East Gwillimbury, ON L0G 1M0For Sale
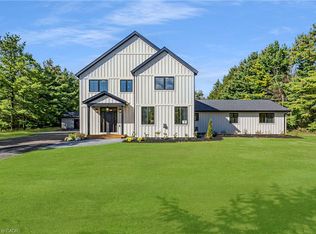 MLS ID #40864443, Mary-Anne Field, Salesperson, Martin Group. ITSO
 - C$2,688,0006 bd8 ba4.2k sqft33 Keatley Dr, Vaughan, ON L6A 4Y3For Sale
 MLS ID #40854197, Nick Gewarges, Broker, Right at Home Realty. ITSO
 - C$1,639,0005 bd6 ba4.4k sqft25 Bellflower Cres, Adjala Tosorontio, ON L0G 1W0For Sale
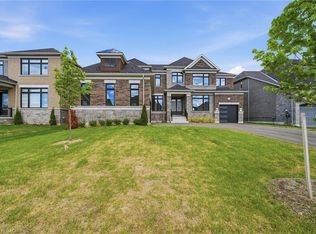 MLS ID #40841518, Bryan Jaskolka, Salesperson, Cmi Real Estate Inc. ITSO
