Fabulous custom built bungalow on .7 Acre fully landscaped lot in upscale development. Very private with mature landscaping, inground sprinkler system, and ground source geo thermal heating. Builder's own home with quality materials and workmanship. 2130 square feet on main level with finished basement that has large windows and walk up to triple car garage. Stunning kitchen with large island, granite countertops and walk out to patio. The main floor family room is 18x18 feet with vaulted ceiling, gas fireplace and recessed lighting. Basement has wet bar, gas fireplace, rough in for kitchen and a shower (now 2pc) There is quality hardwood thru out the main floor of this meticulously kept home. All this on a huge, totally landscaped lot with many mature trees.
For sale
C$1,799,900
35 Golfview Blvd, Bradford West Gwillimbury, ON L3Z 3Z1
3beds
3baths
Single Family Residence
Built in ----
0.69 Acres Lot
$-- Zestimate®
C$--/sqft
C$-- HOA
What's special
Custom built bungalowInground sprinkler systemGranite countertopsWalk out to patioGas fireplaceRecessed lightingBasement has wet bar
- 47 days |
- 8 |
- 0 |
Zillow last checked:
Listing updated:
Listed by:
RIGHT AT HOME REALTY INC.
Source: TRREB,MLS®#: N13513240 Originating MLS®#: Toronto Regional Real Estate Board
Originating MLS®#: Toronto Regional Real Estate BoardFacts & features
Interior
Bedrooms & bathrooms
- Bedrooms: 3
- Bathrooms: 3
Primary bedroom
- Level: Ground
- Dimensions: 5.48 x 3.96
Bedroom 2
- Level: Ground
- Dimensions: 3.65 x 3.35
Bedroom 3
- Level: Ground
- Dimensions: 3.04 x 2.39
Bedroom 4
- Level: Lower
- Dimensions: 3.3 x 3.3
Dining room
- Level: Ground
- Dimensions: 4.57 x 3.65
Family room
- Level: Ground
- Dimensions: 5.48 x 5.48
Kitchen
- Level: Ground
- Dimensions: 6.4 x 3.96
Other
- Level: Lower
- Dimensions: 6.4 x 3.96
Recreation
- Level: Lower
- Dimensions: 5.56 x 5.41
Heating
- Forced Air, Ground Source
Cooling
- Central Air
Appliances
- Included: Bar Fridge, Built-In Oven, Countertop Range, Water Purifier, Water Softener
Features
- Primary Bedroom - Main Floor
- Basement: Walk-Up Access,Finished
- Has fireplace: Yes
- Fireplace features: Family Room, Natural Gas, Recreation Room
Interior area
- Living area range: 2000-2500 null
Property
Parking
- Total spaces: 15
- Parking features: Private Triple, Garage Door Opener
- Has garage: Yes
Features
- Exterior features: Landscaped, Lawn Sprinkler System
- Pool features: None
- Waterfront features: None
Lot
- Size: 0.69 Acres
- Features: Cul de Sac/Dead End, Level, Public Transit, School Bus Route, School
- Topography: Flat
Details
- Parcel number: 580120116
- Other equipment: Sewage Pump, Sump Pump
Construction
Type & style
- Home type: SingleFamily
- Architectural style: Bungalow
- Property subtype: Single Family Residence
Materials
- Brick
- Foundation: Poured Concrete
- Roof: Asphalt Shingle
Utilities & green energy
- Sewer: Septic
- Water: Drilled Well
Community & HOA
Location
- Region: Bradford West Gwillimbury
Financial & listing details
- Annual tax amount: C$9,894
- Date on market: 7/2/2026
Price history
Price history is unavailable.
Public tax history
Tax history is unavailable.
Climate risks
Neighborhood: Bradford
Nearby schools
GreatSchools rating
No schools nearby
We couldn't find any schools near this home.
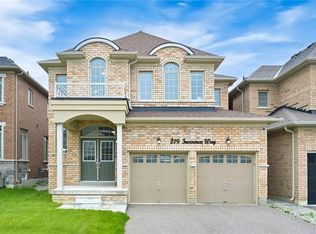
- C$1,215,0004 bd4 ba2.6k sqft219 Inverness Way, Bradford West Gwillimbury, ON L3Z0W6Sold
- C$1,749,0004 bd5 ba-- sqft7 Golfview Blvd, Bradford West Gwillimbury, ON L3Z3Z1For Sale

- C$1,399,0004 bd4 ba-- sqft57 Tupling St, Bradford West Gwillimbury, ON L3Z0W8For Sale
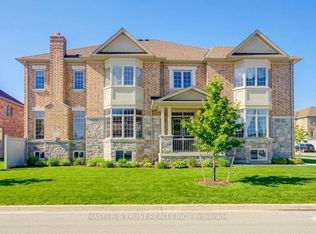
- C$1,199,0004 bd4 ba-- sqft226 Gibson Cir, Bradford West Gwillimbury, ON L3Z0X1For Sale

- C$1,298,0004 bd4 ba-- sqft21 Tupling St, Bradford West Gwillimbury, ON L3Z0W8For Sale
- C$1,199,9994 bd4 ba-- sqft56 Lewis Ave, Bradford West Gwillimbury, ON L3Z0X2For Sale
- C$1,195,0004 bd4 ba-- sqft12 Tupling St, Bradford West Gwillimbury, ON L3Z0W8For Sale
- C$1,199,8885 bd4 ba-- sqft47 Lewis Ave, Bradford West Gwillimbury, ON L3Z0X2For Sale
Similar homes
- C$1,725,0004 bd3 ba-- sqft550 Mount Albert Rd, East Gwillimbury, ON L9N 1P1For Sale
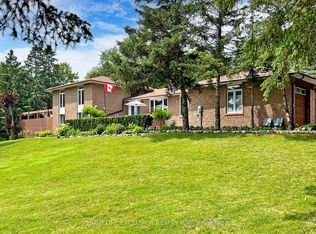 MLS ID #N13226066, HOMELIFE EXCELSIOR REALTY INC.. TRREB
 - C$1,668,0004 bd3 ba-- sqft47 Maple Way, East Gwillimbury, ON L0G 1V0For Sale
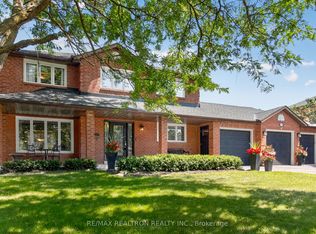 MLS ID #N13650302, RE/MAX REALTRON REALTY INC.. TRREB
 - C$1,288,0004 bd2 ba-- sqft8 Sunset St, East Gwillimbury, ON L9N 1H4For Sale
 MLS ID #N13674402, RIGHT AT HOME REALTY INC.. TRREB
 - C$1,699,0004 bd4 ba-- sqft2320 Lloydtown Aurora Rd, King, ON L7B 1A3For Sale
 MLS ID #N13488830, SUTTON GROUP - SUMMIT REALTY INC.. TRREB
 - C$1,680,0004 bd3 ba-- sqft908 Schaeffer Outlook, Newmarket, ON L3X 1V9For SaleMLS ID #N13675768, ROYAL LEPAGE RCR REALTY. TRREB
- C$1,049,9005 bd4 ba-- sqft25 Meadowview Dr, Bradford West Gwillimbury, ON L3Z 3J4For SaleMLS ID #N13671018, HOMELIFE EAGLE REALTY INC.. TRREB
- C$1,139,9005 bd4 ba-- sqft3800 County Road 88 Rd, Bradford West Gwillimbury, ON L3Z 3K7For SaleMLS ID #N13528280, RIGHT AT HOME REALTY INC.. TRREB
- C$1,849,0005 bd4 ba-- sqft41 Bloomfield Trl, Richmond Hill, ON L4E 2K5For SaleMLS ID #N13547314, RIGHT AT HOME REALTY INC.. TRREB
- C$1,799,0005 bd3 ba-- sqft20 Blackforest Dr, Richmond Hill, ON L4E 2P5For SaleMLS ID #N13571420, NU STREAM REALTY (TORONTO) INC.. TRREB
- C$1,549,0004 bd4 ba-- sqft18770 Leslie St, East Gwillimbury, ON L0G 1V0For SaleMLS ID #N13108276, HOMELIFE NEW WORLD REALTY INC.. TRREB
- C$1,790,0003 bd3 ba-- sqft3016 Cole Rd, East Gwillimbury, ON L0G 1R0For SaleMLS ID #N13652472, RIGHT AT HOME REALTY INC.. TRREB
- C$1,459,9006 bd4 ba-- sqft20286 Yonge St, East Gwillimbury, ON L9N 1B1For SaleMLS ID #N13496396, HOMELIFE EAGLE REALTY INC.. TRREB
- C$1,800,0005 bd3 ba-- sqft376 Sandford Rd, Uxbridge, ON L0C 1E0For SaleMLS ID #N12421554, RIGHT AT HOME REALTY INC.. TRREB
- C$1,599,0005 bd5 ba-- sqft376 Keith Ave, Newmarket, ON L3X 1T5For SaleMLS ID #N13644060, KELLER WILLIAMS REALTY CENTRES. TRREB
- C$1,899,0006 bd4 ba-- sqft709 Highland Blade Rd, Newmarket, ON L3X 1P3For SaleMLS ID #N13615394, ROYAL LEPAGE PEACELAND REALTY. TRREB
- C$1,799,0005 bd3 ba-- sqft42 Banner Ln, King, ON L7B 1K2For SaleMLS ID #N12832422, RE/MAX REALTRON REALTY INC.. TRREB
- C$1,699,0003 bd3 ba-- sqft727 Madeline Hts, Newmarket, ON L3X 2J6For SaleMLS ID #N13503608, Royal LePage Locations North. TRREB
- C$1,983,0004 bd4 ba-- sqft58 McMullen Dr, Whitchurch Stouffville, ON L4A 3J1For SaleMLS ID #N13438014, REMAX YOUR COMMUNITY REALTY. TRREB
- C$1,770,0005 bd4 ba-- sqft120 Wright St, Richmond Hill, ON L4C 4A5For SaleMLS ID #N13473010, RIGHT AT HOME REALTY INC.. TRREB
- C$2,100,0003 bd4 ba-- sqft55 Ogden Cres, Whitchurch Stouffville, ON L4A 1P1For SaleMLS ID #N13652812, FARQUHARSON REALTY LIMITED. TRREB
