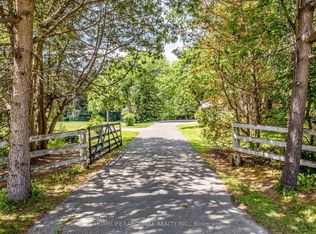
Approximately 22 acres on Cole Rd, set up for horses, hobby farming, or anyone who needs room for equipment. The renovated 3-bedroom home has a stone exterior, a wrap-around covered porch, an eat-in kitchen sized for family meals, and a large family room. A 3-season sunroom off the main living area looks out over the pond - a quiet spot in the mornings and again at the end of the day.The barn measures 50 x 24 ft with a full 50 x 24 ft mezzanine above, and includes 4 stalls, a heated tack room, and a hayloft. Six paddocks are already fenced. Two detached outbuildings serve the rest of the property: a 44 x 27 ft main garage with three oversized doors and workshop space, and a 35 x 25 ft rear garage/shop, also with three doors. Both suit contractors, landscapers, or anyone running a business from home. Two dog kennels round out the outbuildings.Dual driveways make trailer and equipment access straightforward and give guests somewhere to park. The land is largely usable and well landscaped near the house, with good privacy throughout - all within a short drive of town amenities.
For sale
C$1,790,000
3016 Cole Rd, East Gwillimbury, ON L0G 1R0
3beds
3baths
Single Family Residence
Built in ----
22 Square Feet Lot
$-- Zestimate®
C$--/sqft
C$-- HOA
What's special
Stone exteriorWrap-around covered porchLarge family roomHeated tack roomTwo dog kennelsGood privacy throughout
- 53 days
- 4
- 0
Zillow last checked:
Listing updated:
Listed by:
RIGHT AT HOME REALTY INC.
Source: TRREB,MLS®#: N13652472 Originating MLS®#: Toronto Regional Real Estate Board
Originating MLS®#: Toronto Regional Real Estate BoardFacts & features
Interior
Bedrooms & bathrooms
- Bedrooms: 3
- Bathrooms: 3
Heating
- Heat Pump, Other Source
Cooling
- Central Air
Features
- Other
- Basement: Finished
- Has fireplace: Yes
Interior area
- Living area range: 2000-2500 null
Property
Parking
- Total spaces: 16
- Parking features: Garage
- Has garage: Yes
Features
- Stories: 2
- Pool features: None
Lot
- Size: 22 Square Feet
Details
- Parcel number: 034590066
Construction
Type & style
- Home type: SingleFamily
- Property subtype: Single Family Residence
Materials
- Brick
- Foundation: Unknown
- Roof: Asphalt Shingle
Utilities & green energy
- Sewer: Septic
Community & HOA
Location
- Region: East Gwillimbury
Financial & listing details
- Annual tax amount: C$6,841
- Date on market: 8/7/2026
Price history
Price history is unavailable.
Public tax history
Tax history is unavailable.
Climate risks
Neighborhood: L0G
Nearby schools
GreatSchools rating
No schools nearby
We couldn't find any schools near this home.
- C$2,698,0004 bd4 ba-- sqft23 Fairbairn Gate, East Gwillimbury, ON L0G1R0For Sale

- C$3,999,0004 bd4 ba-- sqft2978 Holborn Rd, East Gwillimbury, ON L0G1R0For Sale

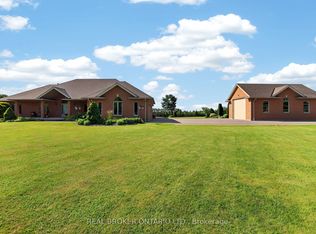
- C$2,490,0005 bd4 ba-- sqft3421 Cole Rd, East Gwillimbury, ON L0G1R0For Sale
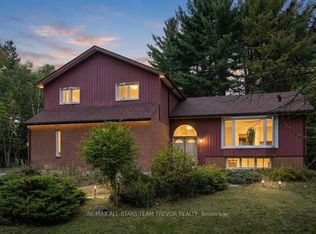
- C$1,149,9003 bd3 ba-- sqft3098 Boag Rd, East Gwillimbury, ON L0G1R0For Sale
Similar homes
- C$1,680,0004 bd3 ba-- sqft19246 Warden Ave, East Gwillimbury, ON L0G 1R0For Sale
 MLS ID #N13790302, SUTTON GROUP-ADMIRAL REALTY INC.. TRREB
 - C$1,399,9994 bd3 ba-- sqft2821 Mount Albert Rd, East Gwillimbury, ON L0G 1R0For Sale
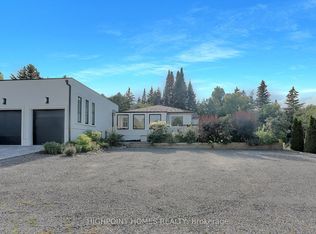 MLS ID #N13766486, HIGHPOINT HOMES REALTY. TRREB
 - C$2,300,0004 bd3 ba-- sqft2881 Doane Rd, East Gwillimbury, ON L0G 1R0For Sale
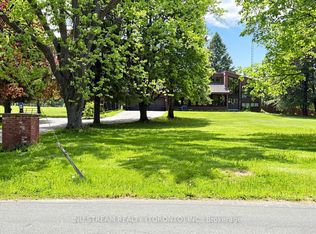 MLS ID #N13501336, NU STREAM REALTY (TORONTO) INC.. TRREB
 - C$1,988,0004 bd2 ba-- sqft2654 Doane Rd, East Gwillimbury, ON L0G 1R0For Sale
 MLS ID #N13505564, HOMELIFE LANDMARK REALTY INC.. TRREB
