Spectacular Custom Country Estate Set On A Productive Farm With 858.85 Feet Of Frontage, Just Minutes From The 404 & Bradford Extension, & Approximately 12 Minutes To The Hospital. The Natural Pond Has Been Dug & Cleaned Out & Is Now Thriving With Fish & Wildlife, Creating A Beautiful Backdrop. The Main Home Offers Open-Concept Living With 10-Foot Ceilings In Kitchen, Over Looking The Family & Dining Rooms. The Kitchen Includes A Large Centre Island With Double Sink, Premium Built-In Appliances Including Thermador Dishwasher, True Icemaker, Blue Star Double Double Oven & Blue Star 8 Burner Cooktop, Built-In Monogram Pizza Oven, Commercial-Grade Refrigerator & Freezer, Quartz Countertops & Backsplash & A Walkout To A Covered Porch. There's Also A Practical Main-Floor Laundry With Rear Yard & Garage Access. The Primary Suite Features A Sitting Room With A Multi-Functional Fireplace, Walkout To Composite Deck With Glass Inserts & Night Lighting, 9 Pc Ensuite , His & Hers Walk-In Closets. Large Heated Oversized Garage With Insulated Doors, Dog Wash, Centre Bay Door 10' x 10' Over 38' Deep. Fully Finished Walkout Basement With Heated Floors, 9' 6" Ceilings, Quartz Kitchen Countertop, Cantina, Storage, Rough-In Panic Room With In-Side Locking Door. A Standout Bonus Is The Two-Bedroom Upper Residence With Its Own Entrance & Private Garage. This Suite Offers Two Ensuite Bedrooms Plus A Powder Room, Large Kitchen With Granite Countertops With Sit-In Area, Den & Counter Overlooking The Living Room , Creating An Ideal Setup For Extended Family Or Flexible Living. A Rare Combination Of Luxury, Land, & Versatility.
For sale
C$3,550,000
2875 Holborn Rd, East Gwillimbury, ON L0G 1R0
4beds
6baths
Single Family Residence
Built in ----
26 Square Feet Lot
$-- Zestimate®
C$--/sqft
C$-- HOA
What's special
Open-concept livingQuartz countertops and backsplash
- 7 days
- 2
- 0
Zillow last checked:
Listing updated:
Listed by:
RE/MAX REALTRON REALTY INC.
Source: TRREB,MLS®#: N13815386 Originating MLS®#: Toronto Regional Real Estate Board
Originating MLS®#: Toronto Regional Real Estate BoardFacts & features
Interior
Bedrooms & bathrooms
- Bedrooms: 4
- Bathrooms: 6
Heating
- Baseboard, Electric
Cooling
- Central Air, Other
Appliances
- Included: Built-In Oven, Water Heater Owned, Water Softener
Features
- Primary Bedroom - Main Floor, Separate Hydro Meter
- Flooring: Carpet Free
- Basement: Finished with Walk-Out
- Has fireplace: Yes
- Fireplace features: Electric, Family Room, Propane, Insert
Interior area
- Living area range: 3500-5000 null
Video & virtual tour
Property
Parking
- Total spaces: 27
- Parking features: Front Yard Parking, Private, Garage Door Opener
- Has garage: Yes
Features
- Patio & porch: Deck, Porch
- Pool features: None
Lot
- Size: 26 Square Feet
- Features: Clear View, Fenced Yard, Level, Hospital, Lake/Pond, Place Of Worship
Details
- Parcel number: 034570005
- Other equipment: Air Exchanger
Construction
Type & style
- Home type: SingleFamily
- Architectural style: Bungalow
- Property subtype: Single Family Residence
Materials
- Brick, Stucco (Plaster)
- Foundation: Poured Concrete
- Roof: Asphalt Shingle
Utilities & green energy
- Sewer: Septic
Community & HOA
Location
- Region: East Gwillimbury
Financial & listing details
- Annual tax amount: C$8,019
- Date on market: 9/22/2026
Price history
Price history is unavailable.
Public tax history
Tax history is unavailable.
Climate risks
Neighborhood: L0G
Nearby schools
GreatSchools rating
No schools nearby
We couldn't find any schools near this home.
- C$3,999,0004 bd4 ba-- sqft2978 Holborn Rd, East Gwillimbury, ON L0G1R0For Sale

- C$2,698,0004 bd4 ba-- sqft23 Fairbairn Gate, East Gwillimbury, ON L0G1R0For Sale

- C$1,790,0003 bd3 ba-- sqft3016 Cole Rd, East Gwillimbury, ON L0G1R0For Sale
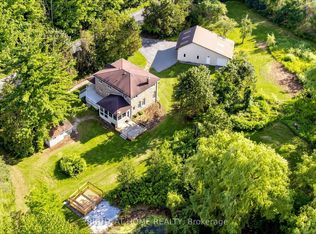
- C$3,495,0005 bd2 ba-- sqft20893 Woodbine Ave, East Gwillimbury, ON L0G1R0For Sale

Similar homes
- C$3,999,0004 bd4 ba-- sqft2978 Holborn Rd, East Gwillimbury, ON L0G 1R0For SaleMLS ID #N13535318, RE/MAX REALTRON REALTY INC.. TRREB
- C$3,999,9994 bd2 ba-- sqft22334 Woodbine Ave, East Gwillimbury, ON L0G 1R0For Sale
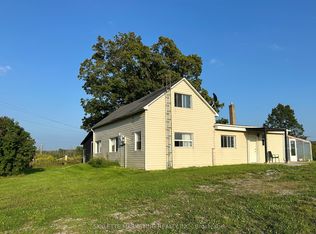 MLS ID #N13811736, SKYLETTE MARKETING REALTY INC.. TRREB
 - C$3,495,0005 bd2 ba-- sqft20893 Woodbine Ave, East Gwillimbury, ON L0G 1R0For SaleMLS ID #N13451030, ROYAL LEPAGE RCR REALTY. TRREB
- C$2,698,0004 bd4 ba-- sqft23 Fairbairn Gate, East Gwillimbury, ON L0G 1R0For SaleMLS ID #N13248564, RE/MAX REALTRON REALTY INC.. TRREB
