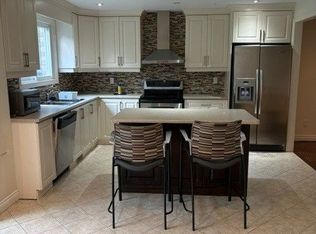
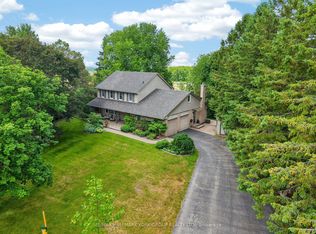
Discover a rare opportunity to own a distinctive country property set on 14.63 acres in the growing community of Queensville, East Gwillimbury. This substantial two-storey residence offers approximately 4,740 SF of above-grade living space, featuring six bedrooms, four bathrooms, three kitchens and multiple family and living areas, providing exceptional flexibility for extended family living or those seeking additional space and versatility. The property combines the appeal of an expansive rural setting with the convenience of municipal water and sewer services, ample parking, and an attached garage with five parking spaces. Ideally situated near Leslie Street and Queensville Sideroad, the property offers convenient access to Highway 404 and the East Gwillimbury GO Station, while established and expanding residential neighbourhoods and planned future infrastructure continue to shape the surrounding area. With the current owner open to a one- to two-year leaseback, buyers can explore immediate ownership with flexibility for future plans, making this an appealing opportunity for families, investors and purchasers seeking a substantial property in a growing York Region community. The current owner is also open to a 1-2 year leaseback, providing flexibility for buyers with longer-term plans for the property.
For sale
C$3,300,000
1426 Queensville Side Rd, East Gwillimbury, ON L0G 1R0
6beds
4baths
Single Family Residence
Built in ----
14 Square Feet Lot
$-- Zestimate®
C$--/sqft
C$-- HOA
What's special
Distinctive country propertySubstantial two-storey residenceSix bedroomsFour bathroomsThree kitchensExpansive rural settingAmple parking
- 8 days
- 4
- 0
Zillow last checked:
Listing updated:
Listed by:
LENNARD COMMERCIAL REALTY
Source: TRREB,MLS®#: N14123634 Originating MLS®#: Toronto Regional Real Estate Board
Facts & features
Interior
Bedrooms & bathrooms
- Bedrooms: 6
- Bathrooms: 4
Bathroom
- Level: Second
- Dimensions: 2.92 x 1.4
Kitchen
- Level: Second
- Dimensions: 3.18 x 2.77
Heating
- Baseboard, Gas
Cooling
- Central Air
Features
- Other
- Basement: Other
- Has fireplace: Yes
- Fireplace features: Family Room
Interior area
- Living area range: 3500-5000 null
Property
Parking
- Total spaces: 10
- Parking features: Garage
- Has garage: Yes
Features
- Stories: 2
- Pool features: None
- Waterfront features: None
Lot
- Size: 14 Square Feet
- Features: Irregular Lot
Details
- Parcel number: 034180039
Construction
Type & style
- Home type: SingleFamily
- Property subtype: Single Family Residence
Materials
- Wood, Stone
- Foundation: Concrete
- Roof: Metal,Asphalt Shingle
Utilities & green energy
- Sewer: Sewer
Community & HOA
Location
- Region: East Gwillimbury
Financial & listing details
- Annual tax amount: C$8,342
- Date on market: 10/28/2026
Price history
Price history is unavailable.
Public tax history
Tax history is unavailable.
Climate risks
Neighborhood: L0G
Nearby schools
GreatSchools rating
No schools nearby
We couldn't find any schools near this home.

Similar homes
- C$3,299,0004 bd6 ba-- sqft2875 Holborn Rd, East Gwillimbury, ON L0G 1R0For Sale
 MLS ID #N13815386, RE/MAX REALTRON REALTY INC.. TRREB
- C$3,495,0005 bd2 ba-- sqft20893 Woodbine Ave, East Gwillimbury, ON L0G 1R0For Sale
 MLS ID #N13451030, ROYAL LEPAGE RCR REALTY. TRREB
- C$2,449,0006 bd3 ba-- sqft21152 Kennedy Rd, East Gwillimbury, ON L0G 1V0For Sale
 MLS ID #N14147158, EXP REALTY. TRREB
- C$2,698,0004 bd4 ba-- sqft23 Fairbairn Gate, East Gwillimbury, ON L0G 1R0For Sale
 MLS ID #N13248564, RE/MAX REALTRON REALTY INC.. TRREB
