An incredible chance for business-minded individuals seeking to reside and run their enterprise on approximate 18 acres of land. The property features a modern approximate 10,000 square feet structure, designed for warehouse type use with a 24-foot height ceiling. Additionally, there's an 8,000square feet area for turkey abattoir with all equipment with a dock level. Feel free to expand the facilities to suit your business needs. Buyers or their agents are encouraged to conduct thorough due diligence, and the listing agent is available to assist within their capacity.
For sale
C$3,999,000
2978 Holborn Rd, East Gwillimbury, ON L0G 1R0
4beds
4baths
Farm
Built in ----
20.08 Acres Lot
$-- Zestimate®
C$--/sqft
C$-- HOA
What's special
- 92 days
- 3
- 0
Zillow last checked:
Listing updated:
Listed by:
RE/MAX REALTRON REALTY INC.
Source: TRREB,MLS®#: N13535318 Originating MLS®#: Toronto Regional Real Estate Board
Originating MLS®#: Toronto Regional Real Estate BoardFacts & features
Interior
Bedrooms & bathrooms
- Bedrooms: 4
- Bathrooms: 4
Primary bedroom
- Description: Primary Bedroom
- Level: Second
- Area: 17.85 Square Meters
- Area source: Other
- Dimensions: 5.25 x 3.40
Bedroom 2
- Description: Bedroom 2
- Level: Second
- Area: 9.92 Square Meters
- Area source: Other
- Dimensions: 3.42 x 2.90
Bedroom 3
- Description: Bedroom 3
- Level: Second
- Area: 11.19 Square Meters
- Area source: Other
- Dimensions: 3.86 x 2.90
Bedroom 4
- Description: Bedroom 4
- Level: Second
- Area: 9.63 Square Meters
- Area source: Other
- Dimensions: 3.50 x 2.75
Bathroom
- Description: Bathroom
- Level: Basement
- Area: 3.6 Square Meters
- Area source: Other
- Dimensions: 2.25 x 1.60
Bathroom
- Description: Bathroom
- Level: Main
- Area: 2.4 Square Meters
- Area source: Other
- Dimensions: 1.48 x 1.62
Dining room
- Description: Dining Room
- Level: Main
- Area: 23.57 Square Meters
- Area source: Other
- Dimensions: 5.68 x 4.15
Kitchen
- Description: Kitchen
- Level: Main
- Area: 19.83 Square Meters
- Area source: Other
- Dimensions: 6.70 x 2.96
Laundry
- Description: Laundry
- Level: Main
- Area: 3.36 Square Meters
- Area source: Other
- Dimensions: 2.10 x 1.60
Living room
- Description: Living Room
- Level: Main
- Area: 11.76 Square Meters
- Area source: Other
- Dimensions: 3.92 x 3.00
Office
- Description: Office
- Level: Main
- Area: 9.36 Square Meters
- Area source: Other
- Dimensions: 3.60 x 2.60
Recreation
- Description: Recreation
- Level: Basement
- Area: 67.97 Square Meters
- Area source: Other
- Dimensions: 10.62 x 6.40
Heating
- Forced Air, Oil
Cooling
- Central Air
Appliances
- Included: Water Heater
Features
- Basement: Finished with Walk-Out
- Has fireplace: Yes
Interior area
- Living area range: 2000-2500 null
Property
Parking
- Total spaces: 10
- Parking features: Private
- Has attached garage: Yes
Features
- Stories: 2
- Has private pool: Yes
- Pool features: In Ground
- Waterfront features: None
Lot
- Size: 20.08 Acres
- Features: Irregular Lot
Details
- Additional structures: Barn, Workshop
- Parcel number: 034580085
Construction
Type & style
- Home type: SingleFamily
- Property subtype: Farm
Materials
- Brick
Utilities & green energy
- Sewer: Septic
Community & HOA
Location
- Region: East Gwillimbury
Financial & listing details
- Annual tax amount: C$8,800
- Date on market: 7/7/2026
Price history
Price history is unavailable.
Public tax history
Tax history is unavailable.
Climate risks
Neighborhood: L0G
Nearby schools
GreatSchools rating
No schools nearby
We couldn't find any schools near this home.
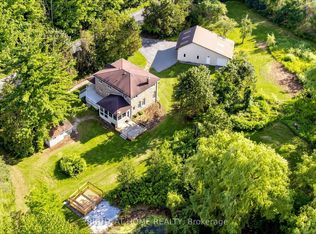
- C$3,299,0004 bd6 ba-- sqft2875 Holborn Rd, East Gwillimbury, ON L0G1R0For Sale

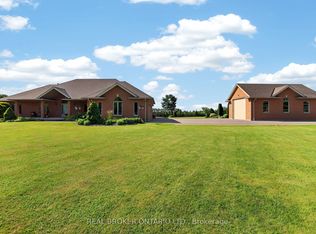
- C$2,698,0004 bd4 ba-- sqft23 Fairbairn Gate, East Gwillimbury, ON L0G1R0For Sale

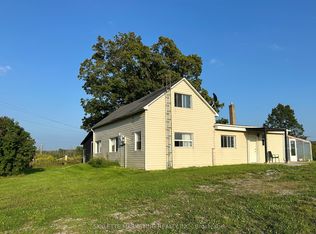
- C$1,790,0003 bd3 ba-- sqft3016 Cole Rd, East Gwillimbury, ON L0G1R0For Sale
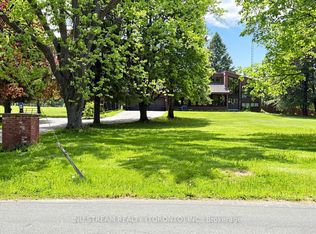
- C$2,490,0005 bd4 ba-- sqft3421 Cole Rd, East Gwillimbury, ON L0G1R0For Sale
Similar homes
- C$3,999,9994 bd2 ba-- sqft22334 Woodbine Ave, East Gwillimbury, ON L0G 1R0For Sale
 MLS ID #N13811736, SKYLETTE MARKETING REALTY INC.. TRREB
 - C$2,698,0004 bd4 ba-- sqft23 Fairbairn Gate, East Gwillimbury, ON L0G 1R0For SaleMLS ID #N13248564, RE/MAX REALTRON REALTY INC.. TRREB
- C$2,300,0004 bd3 ba-- sqft2881 Doane Rd, East Gwillimbury, ON L0G 1R0For Sale
 MLS ID #N13501336, NU STREAM REALTY (TORONTO) INC.. TRREB
 - C$2,380,0005 bd3 ba-- sqft2477 Hornes Rd, East Gwillimbury, ON L0G 1R0For Sale
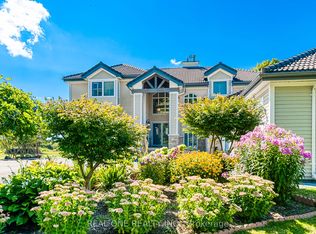 MLS ID #N13852652, REAL ONE REALTY INC.. TRREB
