Charming 10-Acre Horse Farm with Modern Home, In-Law Suite & Premium Equestrian Facilities Discover the perfect blend of rural charm and modern comfort on this picturesque 10-acre horse farm, just 10 minutes from Highway 400. Thoughtfully designed for the serious equestrian, the property boasts a beautiful barn with eight 10' x 10' stalls, a heated tack room with hot and cold water, and underground water lines to the pastures for ease and convenience. Ride year-round in the 60' x 106' indoor arena or enjoy the open air in the outdoor riding arena. Six acres of lush, fenced pastures provide ample grazing space for your horses, while included farm equipment ensures you can step right into managing and maintaining the property with ease. The home has been tastefully updated, featuring a modernized kitchen and bathrooms that blend country warmth with contemporary style. It offers a private one-bedroom in-law suite, ideal for extended family, guests, or staff. Surrounded by mature trees and set well back from the road, the residence offers a peaceful sense of privacy rarely found so close to major routes. A spacious deck extends your living area outdoors perfect for relaxing or entertaining while taking in the fresh country air. Whether you're training, boarding, or simply living your equestrian dream, this property delivers exceptional facilities, thoughtful amenities, and a prime location.
For sale
C$3,645,000
5653 7th Line, New Tecumseth, ON L0G 1A0
3beds
3baths
Farm
Built in ----
10.22 Acres Lot
$-- Zestimate®
C$--/sqft
C$-- HOA
What's special
Outdoor riding arenaModernized kitchenPrivate one-bedroom in-law suiteSurrounded by mature trees
- 189 days
- 15
- 3
Zillow last checked:
Listing updated:
Listed by:
META REALTY INC.
Source: TRREB,MLS®#: N12942642 Originating MLS®#: Toronto Regional Real Estate Board
Originating MLS®#: Toronto Regional Real Estate BoardFacts & features
Interior
Bedrooms & bathrooms
- Bedrooms: 3
- Bathrooms: 3
Bedroom
- Level: Upper
- Dimensions: 6.48 x 3.8
Bedroom 2
- Level: Upper
- Dimensions: 3.34 x 3.14
Bathroom
- Level: Basement
- Dimensions: 1.7 x 2.67
Bathroom
- Level: Upper
- Dimensions: 2.8 x 2.9
Dining room
- Level: Main
- Dimensions: 5.58 x 4.18
Family room
- Level: Basement
- Dimensions: 6.7 x 3.7
Kitchen
- Level: Main
- Dimensions: 5.98 x 2.82
Living room
- Level: Main
- Dimensions: 7.08 x 4.82
Heating
- Forced Air, Electric
Cooling
- Central Air
Appliances
- Included: Bar Fridge, Instant Hot Water
Features
- In-Law Suite, Upgraded Insulation, Storage
- Flooring: Accessory Apartment
- Basement: Finished,Finished with Walk-Out,Separate Entrance,Walk-Out Access
- Has fireplace: Yes
- Fireplace features: Wood Burning Stove, Electric
Interior area
- Living area range: 1500-2000 null
Video & virtual tour
Property
Parking
- Total spaces: 17
- Parking features: Garage
- Has garage: Yes
Features
- Pool features: None
- Waterfront features: None
Lot
- Size: 10.22 Acres
- Features: Clear View, Fenced Yard, Greenbelt/Conservation, Part Cleared, School, Wooded/Treed
Details
- Additional structures: Arena, Barn, Box Stall, Drive Shed, Garden Shed, Out Buildings, Playground, Storage
- Parcel number: 581600041
Construction
Type & style
- Home type: SingleFamily
- Property subtype: Farm
Materials
- Brick, Stone
Utilities & green energy
- Water: Drilled Well
Community & HOA
Location
- Region: New Tecumseth
Financial & listing details
- Annual tax amount: C$4,654
- Date on market: 4/1/2026
Price history
Price history is unavailable.
Public tax history
Tax history is unavailable.
Climate risks
Neighborhood: L0G
Nearby schools
GreatSchools rating
No schools nearby
We couldn't find any schools near this home.


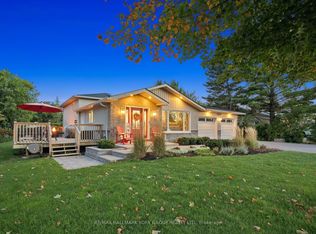
Similar homes
- C$2,599,9994 bd2 ba-- sqft5984 3rd Line, New Tecumseth, ON L0G 1W0For Sale
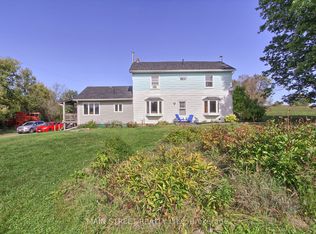 MLS ID #N13771284, MAIN STREET REALTY LTD.. TRREB
 - C$3,599,8883 bd3 ba-- sqft175 S Summit Farm Rd, King, ON L7B 1J8For Sale
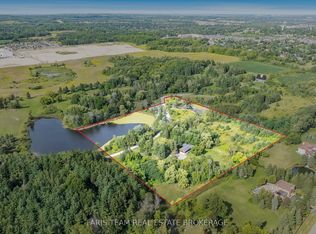 MLS ID #N13843076, FARIS TEAM REAL ESTATE. TRREB
 - C$2,988,0006 bd3 ba-- sqft7670 19th Side Rd, King, ON L0G 1T0For Sale
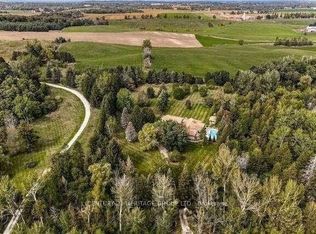 MLS ID #N12873532, CENTURY 21 HERITAGE GROUP LTD.. TRREB
 - C$1,949,0006 bd5 ba-- sqft4 Tranquility Ct, Caledon, ON L7E 3R7For Sale
 MLS ID #W13838406, RE/MAX REALTY SPECIALISTS INC.. TRREB
