**Excellent opportunity** to acquire 10.45 acres in a prime location of Caledon offering endless possibilities, located close to King St and The Gore Rd. This spacious raised bungalow features 2146 sq. ft. of well-designed living space with 4 generous bedrooms and 3 bathrooms.The bright main level offers an open-concept layout with a country-style kitchen overlooking the family room, expansive living and dining areas, and spacious bedrooms. The fully finished walk-out basement includes its own kitchen, washroom, 2 additional bedrooms, and a large recreation area, making it ideal for extended family, multi-generational living, or potential income opportunities. Also, 2000 Sq Ft Barn with 2 large drive in doors. Surrounded by picturesque countryside while remaining conveniently close to major roads and everyday amenities, this exceptional property combines privacy, space, and outstanding future potential. Whether you're looking for a family estate or investment opportunity, this unique Caledon property is one you won't want to miss.
For sale
C$2,900,000
7190 King St, Caledon, ON L7C 0S3
6beds
4baths
Single Family Residence
Built in ----
10.61 Acres Lot
$-- Zestimate®
C$--/sqft
C$-- HOA
What's special
Spacious raised bungalowBright main levelOpen-concept layoutSpacious bedroomsFully finished walk-out basementSurrounded by picturesque countryside
- 5 days |
- 6 |
- 0 |
Zillow last checked:
Listing updated:
Listed by:
CENTURY 21 PRESIDENT REALTY INC.
Source: TRREB,MLS®#: W13616516 Originating MLS®#: Toronto Regional Real Estate Board
Originating MLS®#: Toronto Regional Real Estate BoardFacts & features
Interior
Bedrooms & bathrooms
- Bedrooms: 6
- Bathrooms: 4
Primary bedroom
- Description: Primary Bedroom
- Level: Main
- Area: 12.37 Square Meters
- Area source: Other
- Dimensions: 3.66 x 3.38
Bedroom
- Description: Bedroom
- Level: Lower
- Area: 21.82 Square Meters
- Area source: Other
- Dimensions: 3.20 x 6.82
Bedroom 2
- Description: Bedroom 2
- Level: Main
- Area: 11.08 Square Meters
- Area source: Other
- Dimensions: 3.53 x 3.14
Bedroom 3
- Description: Bedroom 3
- Level: Main
- Area: 11.63 Square Meters
- Area source: Other
- Dimensions: 3.60 x 3.23
Bedroom 4
- Description: Bedroom 4
- Level: Main
- Area: 12.36 Square Meters
- Area source: Other
- Dimensions: 3.90 x 3.17
Bedroom 5
- Description: Bedroom 5
- Level: Lower
- Area: 14.53 Square Meters
- Area source: Other
- Dimensions: 4.96 x 2.93
Dining room
- Description: Dining Room
- Level: Main
- Area: 41.14 Square Meters
- Area source: Other
- Dimensions: 10.39 x 3.96
Family room
- Description: Family Room
- Level: Main
- Area: 14.65 Square Meters
- Area source: Other
- Dimensions: 4.26 x 3.44
Kitchen
- Description: Kitchen
- Level: Lower
- Area: 12.55 Square Meters
- Area source: Other
- Dimensions: 3.96 x 3.17
Kitchen
- Description: Kitchen
- Level: Main
- Area: 17.41 Square Meters
- Area source: Other
- Dimensions: 5.06 x 3.44
Living room
- Description: Living Room
- Level: Main
- Area: 41.14 Square Meters
- Area source: Other
- Dimensions: 10.39 x 3.96
Recreation
- Description: Recreation
- Level: Lower
- Area: 60.03 Square Meters
- Area source: Other
- Dimensions: 4.90 x 12.25
Heating
- Radiant, Propane
Cooling
- None
Features
- Other
- Basement: Finished with Walk-Out
- Has fireplace: Yes
- Fireplace features: Insert, Wood Burning
Interior area
- Living area range: 2000-2500 null
Property
Parking
- Total spaces: 12
- Parking features: Private
- Has attached garage: Yes
Features
- Exterior features: Year Round Living
- Pool features: None
- Waterfront features: None
Lot
- Size: 10.61 Acres
- Features: Irregular Lot, Wooded/Treed
Details
- Additional structures: Barn
- Parcel number: 143280130
- Other equipment: TV Antenna
Construction
Type & style
- Home type: SingleFamily
- Architectural style: Bungalow-Raised
- Property subtype: Single Family Residence
Materials
- Brick
- Foundation: Concrete Block
- Roof: Asphalt Shingle
Utilities & green energy
- Sewer: Septic
- Water: Dug Well
Community & HOA
Location
- Region: Caledon
Financial & listing details
- Annual tax amount: C$3,583
- Date on market: 7/29/2026
CENTURY 21 PRESIDENT REALTY INC.
CENTURY 21 PRESIDENT REALTY INC.
By pressing Contact Agent, you agree that the real estate professional identified above may call/text you about your search, which may involve use of automated means and pre-recorded/artificial voices. You don't need to consent as a condition of buying any property, goods, or services. Message/data rates may apply. You also agree to our Terms of Use. Zillow does not endorse any real estate professionals. We may share information about your recent and future site activity with your agent to help them understand what you're looking for in a home.
Price history
Price history is unavailable.
Public tax history
Tax history is unavailable.
Climate risks
Neighborhood: L7C
Nearby schools
GreatSchools rating
No schools nearby
We couldn't find any schools near this home.
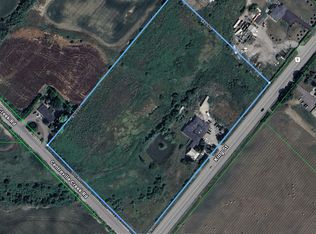
- C$3,199,00012 bd6 ba-- sqft7048 King St, Caledon, ON L7C0S3For Sale
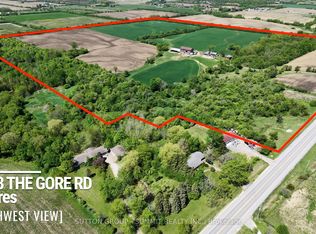
- C$11,900,0003 bd1 ba-- sqft13708 The Gore Rd, Caledon, ON L7C3E1For Sale

- C$4,700,0003 bd1 ba-- sqft7640 King St, Caledon, ON L7E0T7For Sale
- C$1,599,9005 bd4 ba-- sqft14411 Innis Lake Rd, Caledon, ON L7C2Z8For Sale

- C$1,847,0004 bd3 ba-- sqft14432 Innis Lake Rd, Caledon, ON L7C2Y7For Sale
- C$2,500,0004 bd3 ba-- sqft13207 Centreville Creek Rd, Caledon, ON L7C3B8For Sale
- C$1,075,0003 bd3 ba-- sqft75 Tarquini Cres, Caledon, ON L7E2Z5For Sale
- C$1,269,0005 bd5 ba-- sqft59 Tarquini Cres, Caledon, ON L7E2Z5For Sale
Similar homes
- C$2,550,0005 bd3 ba-- sqft12792 Humber Station Rd, Caledon, ON L7E 0Y2For Sale
 MLS ID #W13597554, RE/MAX EXPERTS. TRREB
 - C$2,999,0004 bd2 ba-- sqft8026 Mayfield Rd, Caledon, ON L7E 0W2For Sale
 MLS ID #W13450482, BETTER HOMES AND GARDENS REAL ESTATE SIGNATURE SERVICE. TRREB
 - C$1,599,9005 bd4 ba-- sqft14411 Innis Lake Rd, Caledon, ON L7C 2Z8For SaleMLS ID #W13232682, RE/MAX REALTY SERVICES INC.. TRREB
- C$1,588,0004 bd2 ba-- sqft14877 The Gore Rd, Caledon, ON L7E 0X1For Sale
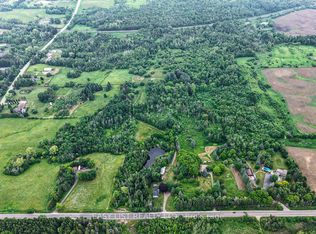 MLS ID #W13509642, EASY LIST REALTY LTD.. TRREB
 - C$2,949,0004 bd2 ba-- sqft5984 3rd Line, New Tecumseth, ON L0G 1W0For SaleMLS ID #N12749918, MAIN STREET REALTY LTD.. TRREB
- C$2,995,0005 bd5 ba-- sqft14902 Mount Pleasant Rd, Caledon, ON L7E 3M3For SaleMLS ID #W13024184, RE/MAX SPECIALISTS TAVSELLS INC.. TRREB
- C$1,700,0004 bd3 ba-- sqft15195 The Gore Rd, Caledon, ON L7E 0X2For SaleMLS ID #W13176406, RE/MAX REALTY SPECIALISTS INC.. TRREB
- C$1,859,0006 bd2 ba-- sqft13924 Kennedy Rd, Caledon, ON L7C 2G2For SaleMLS ID #W13044798, CENTURY 21 PRESIDENT REALTY INC.. TRREB
- C$1,688,8884 bd1 ba-- sqft5945 King St, Caledon, ON L7C 0V1For SaleMLS ID #W13034854, RE/MAX EXPERTS. TRREB
- C$2,998,0005 bd7 ba-- sqft57 Francis St, Vaughan, ON L4L 1P7For SaleMLS ID #N13526550, RE/MAX EXPERTS. TRREB
- C$2,675,0004 bd4 ba-- sqft8438 9th Line, Halton Hills, ON L0P 1K0For SaleMLS ID #W12972566, RE/MAX WEST REALTY INC.. TRREB
- C$2,499,0006 bd3 ba-- sqft4395 Castlemore Rd, Brampton, ON L6P 0W9For SaleMLS ID #W13450960, HOMELIFE SILVERCITY REALTY INC.. TRREB
- C$1,999,9995 bd3 ba-- sqft678 Nashville Rd, Vaughan, ON L0J 1C0For SaleMLS ID #N13544938, RE/MAX MILLENNIUM REAL ESTATE. TRREB
- C$1,950,0005 bd3 ba-- sqft14835 Jane St, King, ON L7B 1A3For SaleMLS ID #N13599022, ROYAL LEPAGE CITIZEN REALTY. TRREB
- C$2,988,0006 bd5 ba-- sqft19771 Mountainview Rd, Caledon, ON L7K 2G7For SaleMLS ID #W12744894, HOMELIFE SILVERCITY REALTY INC.. TRREB
- C$2,299,0003 bd2 ba-- sqft12777 Mississauga Rd, Caledon, ON L7C 1X2For SaleMLS ID #W13484298, RE/MAX WEST REALTY INC.. TRREB
- C$3,239,0004 bd2 ba-- sqft5354 5th Line, Erin, ON L7J 2L8For SaleMLS ID #X13576820, SUTTON GROUP QUANTUM REALTY INC.. TRREB
- C$1,669,9004 bd3 ba-- sqft45 Marysfield Dr, Brampton, ON L6P 0J2For SaleMLS ID #W13259170, RE/MAX WEST REALTY INC.. TRREB
- C$1,499,0004 bd3 ba-- sqft12806 Mississauga Rd, Caledon, ON L7C 1W2For SaleMLS ID #W13606962, RE/MAX REAL ESTATE CENTRE INC.. TRREB
- C$1,888,0005 bd5 ba-- sqft36 Shadywood Rd, Brampton, ON L6Z 4M1For SaleMLS ID #W13604000, RE/MAX REALTY SERVICES INC.. TRREB
