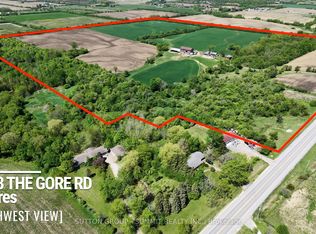

10+ acre corner property featuring TWO homes, TWO separate driveways, and frontage on TWO roads (King Street/Centreville Creek Road). Theproperty offers five self-contained units in total, four within the main residence and one in the detached second home. The main residence is asubstantial raised bungalow offering over 8,000 sq ft of total living space with a walk-out basement. It features seven+three bedrooms, fourkitchens, generous principal rooms, and multiple walkouts/entrances. A second detached two-storey home offers over 1,900 sq ft above gradewith five bedrooms, allowing for separation and privacy between the residences. Homes ideal for large families, multi-generational living, orrental income potential. Properties with two standalone dwellings on a single parcel are rarely available. With over 800 feet of frontage,expansive acreage, and lots of parking space, this property presents a opportunity for investors, multi-family buyers, or those seeking space,income, and long-term value in one of Caledon's developing locations. Conveniently located approximately 3 km north of the future Highway 413corridor.
For sale
C$3,199,000
7048 King St, Caledon, ON L7C 0S3
12beds
6baths
Single Family Residence
Built in ----
10 Square Feet Lot
$-- Zestimate®
C$--/sqft
C$-- HOA
What's special
- 41 days
- 23
- 3
Zillow last checked:
Listing updated:
Listed by:
RE/MAX SPECIALISTS TEAM SUKHVINDER
Source: TRREB,MLS®#: W13621866 Originating MLS®#: Toronto Regional Real Estate Board
Originating MLS®#: Toronto Regional Real Estate BoardFacts & features
Interior
Bedrooms & bathrooms
- Bedrooms: 12
- Bathrooms: 6
Bedroom
- Level: Main
- Dimensions: 4.65 x 4.02
Bedroom
- Level: Basement
- Dimensions: 0 x 0
Bedroom
- Level: Main
- Dimensions: 0 x 0
Bedroom
- Level: Basement
- Dimensions: 0 x 0
Bedroom 2
- Level: Main
- Dimensions: 3.72 x 3.03
Bedroom 3
- Level: Main
- Dimensions: 4.15 x 3.52
Bedroom 4
- Level: Main
- Dimensions: 3.5 x 3.45
Bedroom 5
- Level: Main
- Dimensions: 4.89 x 4.37
Dining room
- Level: Main
- Dimensions: 5.9 x 3.39
Family room
- Level: Main
- Dimensions: 5.36 x 4.9
Kitchen
- Level: Main
- Dimensions: 5.87 x 4.98
Living room
- Level: Main
- Dimensions: 4.53 x 3.67
Heating
- Forced Air, Gas
Cooling
- Central Air
Features
- Other, In-Law Capability
- Basement: Apartment,Walk-Out Access,Separate Entrance
- Has fireplace: Yes
Interior area
- Living area range: 3500-5000 null
Property
Parking
- Total spaces: 23
- Parking features: Available
- Has garage: Yes
Features
- Pool features: None
Lot
- Size: 10 Square Feet
- Features: Rectangular Lot
Details
- Additional structures: Aux Residences
- Parcel number: 143280128
Construction
Type & style
- Home type: SingleFamily
- Architectural style: Bungalow-Raised
- Property subtype: Single Family Residence
Materials
- Brick Front
- Foundation: Other
- Roof: Other
Utilities & green energy
- Sewer: Septic
- Water: Bored Well
Community & HOA
Location
- Region: Caledon
Financial & listing details
- Annual tax amount: C$12,803
- Date on market: 7/30/2026
Price history
Price history is unavailable.
Public tax history
Tax history is unavailable.
Climate risks
Neighborhood: L7C
Nearby schools
GreatSchools rating
No schools nearby
We couldn't find any schools near this home.

Similar homes
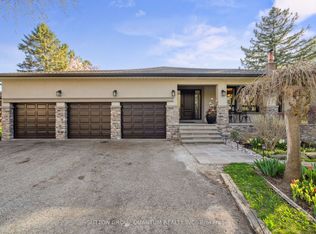
- C$3,499,00010 bd9 ba-- sqft1301 County Road 50 Rd, Adjala Tosorontio, ON L0N 1P0For Sale
 MLS ID #N13760460, RE/MAX SPECIALISTS TEAM SUKHVINDER. TRREB
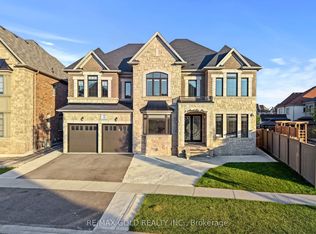
 - C$2,299,9009 bd8 ba-- sqft5 Anatolia St, Brampton, ON L6P 4L3For Sale
 MLS ID #W13763262, RE/MAX GOLD REALTY INC.. TRREB
 - C$3,250,0009 bd9 ba-- sqft2 Kingswood Dr, King, ON L7B 1K8For Sale
 MLS ID #N13488504, RE/MAX WEST REALTY INC.. TRREB
 - C$2,799,00011 bd6 ba-- sqft5 Glenbrook Blvd, Brampton, ON L6P 0N6For Sale
 MLS ID #W13146304, EXIT REALTY HARE (PEEL). TRREB
