**This Is A Once In A Life Time Opportunity**Rarely Available**6 Units Collecting Market Rents**TOTAL RENOVATION JUST COMPLETED !!!! wow, new kitchens, bathrooms, floors, painting!! Investors or end users dream, set your own rental rates or move in and enjoy as everything has been done, and 5 units are VACANT! Exceptional location literally one minute drive to hwy 401, and walking distance to new shopping plaza, transit at the corner and great schools nearby. Spacious units, suitable parking with 3 garages and 3 parking spots, BE CREATIVE, perfect for a few families joining forces and beat the market pricing, NO MAINTENANCE FEES! **Unbeatable Cap Rate For Investors**
For sale
Street View
C$2,498,888
9 Allenby Ave, Toronto, ON M9W 1S5
11beds
6baths
Multi Family
Built in ----
-- sqft lot
$-- Zestimate®
C$--/sqft
C$-- HOA
What's special
New kitchensSpacious unitsSuitable parking
- 116 days
- 10
- 2
Zillow last checked:
Listing updated:
Listed by:
CASTLEMORE REAL ESTATE LIMITED
Source: TRREB,MLS®#: W13489460 Originating MLS®#: Toronto Regional Real Estate Board
Originating MLS®#: Toronto Regional Real Estate BoardFacts & features
Interior
Bedrooms & bathrooms
- Bedrooms: 11
- Bathrooms: 6
Heating
- Forced Air, Gas
Cooling
- None
Features
- Flooring: Carpet Free
- Basement: Apartment
- Has fireplace: No
Interior area
- Living area range: 3500-5000 null
Property
Parking
- Total spaces: 6
- Parking features: Available
- Has garage: Yes
Features
- Pool features: None
- Has view: Yes
- View description: Park/Greenbelt
Lot
- Size: 7,410 Square Feet
Details
- Parcel number: 073320324
Construction
Type & style
- Home type: MultiFamily
- Architectural style: Other
- Property subtype: Multi Family
Materials
- Brick
- Foundation: Block
- Roof: Flat
Utilities & green energy
- Sewer: Sewer
Community & HOA
Location
- Region: Toronto
Financial & listing details
- Annual tax amount: C$6,395
- Date on market: 6/25/2026
Price history
Price history is unavailable.
Public tax history
Tax history is unavailable.
Climate risks
Neighborhood: Elms
Nearby schools
GreatSchools rating
No schools nearby
We couldn't find any schools near this home.



Similar homes
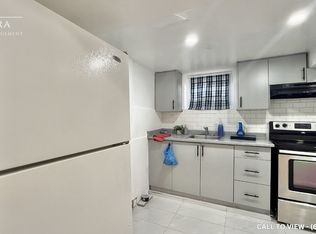
- C$2,299,00011 bd6 ba6k sqft54 Rabbit Ln, Toronto, ON M9B 5S7For Sale
 MLS ID #40863806, Richard Vieira, Salesperson, RE/MAX REALTY ENTERPRISES INC. ITSO
 - C$2,480,00010 bd7 ba-- sqft1264 Weston Rd, Toronto, ON M6M 4R1For Sale
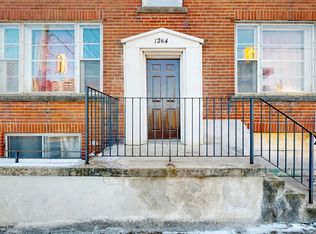 MLS ID #W12888348, ROYAL LEPAGE REAL ESTATE SERVICES NANCY SAEDI. TRREB
 - C$2,650,00012 bd5 ba-- sqft304 Roselawn Ave, Toronto, ON M4R 1G1For Sale
 MLS ID #C13618570, RE/MAX REALTRON BEN AZIZI REALTY GROUP. TRREB
 - C$2,298,00010 bd8 ba-- sqft244 Indian Rd, Toronto, ON M6R 2W9For Sale
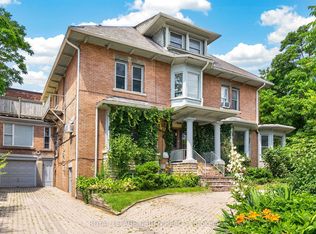 MLS ID #W13790890, ROYAL LEPAGE URBAN REALTY. TRREB
