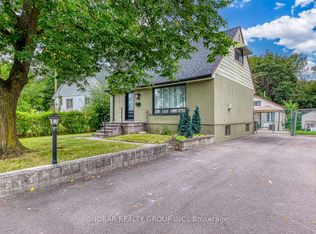
Opportunity is knocking! Attention first-time buyers, renovators and investors-this charming 1.5-storey home is being offered for the first time in over 60 years. Ideally located in Etobicoke near the Humber River, it sits on a generous 49 x 132-ft lot offering space, flexibility and exciting potential. Renovate the existing home, reimagine the layout, add an addition or explore the possibility of building something larger-the possibilities are yours to explore. The main level features a spacious living area, good-sized kitchen with a dining area, 4-piece bathroom and convenient main-floor bedroom. Upstairs are two well-sized bedrooms, while the finished basement provides additional living space and a separate workshop. The expansive, extra-deep backyard provides a wonderful setting for summer entertaining and outdoor enjoyment. Enjoy exceptional everyday convenience with Costco and Walmart just a short walk away. Easy access to Highways 401, 427 and 400 makes commuting a breeze, with Toronto Pearson Airport approximately 10 minutes away. Pine Point Park, tennis club, banquet hall and outdoor pool are located just off the street, while the Humber River Trail is just minutes away. Whether you're looking to renovate, invest or create your forever home, this is a rare opportunity to bring your vision to life on a larger-than-average lot in a well-connected Etobicoke neighbourhood.
For sale
C$685,000
68 Allenby Ave, Toronto, ON M9W 1S6
3beds
1baths
Single Family Residence
Built in ----
6,468 Square Feet Lot
$-- Zestimate®
C$--/sqft
C$-- HOA
What's special
Convenient main-floor bedroomExpansive extra-deep backyard
- 1 day
- 21
- 1
Zillow last checked:
Listing updated:
Listed by:
Royal LePage Real Estate Associates
Source: TRREB,MLS®#: W13848582 Originating MLS®#: Toronto Regional Real Estate Board
Originating MLS®#: Toronto Regional Real Estate BoardFacts & features
Interior
Bedrooms & bathrooms
- Bedrooms: 3
- Bathrooms: 1
Primary bedroom
- Level: Second
- Dimensions: 3.58 x 3.89
Bedroom 2
- Level: Second
- Dimensions: 2.97 x 4.06
Bedroom 3
- Level: Main
- Dimensions: 2.97 x 3.48
Dining room
- Level: Main
- Dimensions: 2.49 x 2.01
Family room
- Level: Lower
- Dimensions: 4.72 x 4.14
Kitchen
- Level: Main
- Dimensions: 2.49 x 2.18
Laundry
- Level: Lower
- Dimensions: 2.69 x 6.73
Living room
- Level: Main
- Dimensions: 5.11 x 3.38
Recreation
- Level: Lower
- Dimensions: 2.87 x 2.84
Heating
- Forced Air, Gas
Cooling
- None
Features
- Other
- Basement: Finished
- Has fireplace: No
Interior area
- Living area range: 700-1100 null
Video & virtual tour
Property
Parking
- Total spaces: 4
- Parking features: Mutual
Features
- Stories: 1.5
- Pool features: None
Lot
- Size: 6,468 Square Feet
- Features: Fenced Yard, Park, Rec./Commun.Centre, School, Rectangular Lot
Details
- Additional structures: Fence - Full, Garden Shed, Shed
- Parcel number: 073340147
Construction
Type & style
- Home type: SingleFamily
- Property subtype: Single Family Residence
Materials
- Brick
- Foundation: Concrete Block
- Roof: Asphalt Shingle
Utilities & green energy
- Sewer: Sewer
Community & HOA
Location
- Region: Toronto
Financial & listing details
- Annual tax amount: C$3,378
- Date on market: 10/1/2026
Price history
Price history is unavailable.
Public tax history
Tax history is unavailable.
Climate risks
Neighborhood: Elms
Nearby schools
GreatSchools rating
No schools nearby
We couldn't find any schools near this home.

Similar homes
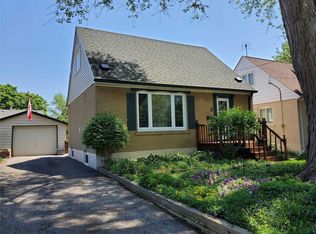
- C$698,0003 bd1 ba-- sqft39 McManus Rd, Toronto, ON M9P 2J9For Sale
 MLS ID #W13844222, RE/MAX WEST REALTY INC.. TRREB
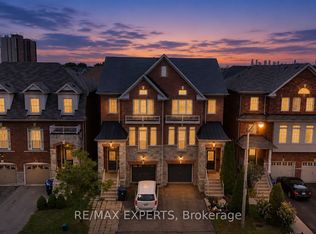
 - C$749,0003 bd3 ba-- sqft38 Betty Nagle St, Toronto, ON M9M 0E2For Sale
 MLS ID #W13838370, RE/MAX EXPERTS. TRREB
 - C$679,0003 bd2 ba-- sqft2010 Islington Ave #301, Toronto, ON M9P 3S8For Sale
 MLS ID #W13845262, RE/MAX HALLMARK REALTY LTD.. TRREB
 - C$899,0003 bd3 ba-- sqft3 Cardell Ave, Toronto, ON M9N 1S4For Sale
 MLS ID #W13839786, CITYSCAPE REAL ESTATE LTD.. TRREB
