Welcome home to a bright, spacious 3+1 Bedroom Backsplit On A Premium lot on a quiet Desirable Family-Friendly Neighbourhood. Open-Concept Living And Dining room, Eat-In Kitchen with gas stove. Three Bedrooms Including A Walkout From The Second Bedroom To A Large Deck Overlooking The Private Backyard Perfect for morning coffee and or famiily gatherings. Finished Lower Level with 3 piece bathroom Provides Additional Living Space Ideal For A fun Recreation Room, Home Office, Guest Suite / bedroom, for a Growing Family or extra. Tankless hot water tank is owned. Close To Parks, Schools, TTC, Shopping, Humber College, Pearson Airport, Costco and Major Highways, And All Amenities Priced to sell!! Come put your personal touch on this home and call it 'home sweet home'.
Under contract
C$749,888
42 Clearbrooke Cir, Toronto, ON M9W 2E4
4beds
2baths
Single Family Residence
Built in ----
5,658 Square Feet Lot
$-- Zestimate®
C$--/sqft
C$-- HOA
What's special
- 38 days
- 63
- 6
Zillow last checked:
Listing updated:
Listed by:
SNOBAR REALTY GROUP INC.
Source: TRREB,MLS®#: W13763398 Originating MLS®#: Toronto Regional Real Estate Board
Originating MLS®#: Toronto Regional Real Estate BoardFacts & features
Interior
Bedrooms & bathrooms
- Bedrooms: 4
- Bathrooms: 2
Primary bedroom
- Description: Primary Bedroom
- Level: Upper
- Area: 13.12 Square Meters
- Area source: Other
- Dimensions: 4.10 x 3.20
Bedroom 2
- Description: Bedroom
- Level: Upper
- Area: 12.04 Square Meters
- Area source: Other
- Dimensions: 4.30 x 2.80
Bedroom 3
- Description: Bedroom
- Level: Upper
- Area: 8.58 Square Meters
- Area source: Other
- Dimensions: 3.90 x 2.20
Dining room
- Description: Dining Room
- Level: Main
- Area: 22.8 Square Meters
- Area source: Other
- Dimensions: 6.00 x 3.80
Kitchen
- Description: Kitchen
- Level: Main
- Area: 11.52 Square Meters
- Area source: Other
- Dimensions: 3.60 x 3.20
Living room
- Description: Living Room
- Level: Main
- Area: 22.8 Square Meters
- Area source: Other
- Dimensions: 6.00 x 3.80
Recreation
- Description: Recreation
- Level: Lower
- Area: 28.5 Square Meters
- Area source: Other
- Dimensions: 7.50 x 3.80
Utility room
- Level: Lower
- Dimensions: 3 x 2.1
Heating
- Forced Air, Gas
Cooling
- Central Air
Features
- Other
- Basement: Finished
- Has fireplace: No
Interior area
- Living area range: 1100-1500 null
Property
Parking
- Total spaces: 3
- Parking features: Private
- Has garage: Yes
- Has carport: Yes
Features
- Pool features: None
Lot
- Size: 5,658 Square Feet
- Features: Irregular Lot
Details
- Parcel number: 073400099
Construction
Type & style
- Home type: SingleFamily
- Property subtype: Single Family Residence
Materials
- Brick, Stone
- Foundation: Concrete
- Roof: Asphalt Shingle
Utilities & green energy
- Sewer: Sewer
Community & HOA
Location
- Region: Toronto
Financial & listing details
- Annual tax amount: C$3,657
- Date on market: 9/9/2026
Price history
Price history is unavailable.
Public tax history
Tax history is unavailable.
Climate risks
Neighborhood: Rexdale
Nearby schools
GreatSchools rating
No schools nearby
We couldn't find any schools near this home.


Similar homes
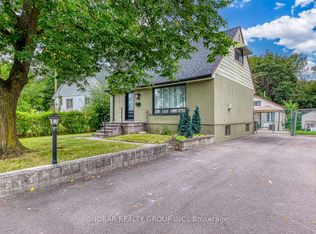
- C$848,8884 bd2 ba-- sqft84 Allenby Ave, Toronto, ON M9W 1S8For Sale
 MLS ID #W13675486, SNOBAR REALTY GROUP INC.. TRREB
 - C$888,8886 bd3 ba-- sqft99 Jeffcoat Dr, Toronto, ON M9W 3B9For Sale
 MLS ID #W13610644, SNOBAR REALTY GROUP INC.. TRREB
 - C$849,9004 bd2 ba-- sqft41 Strathavon Dr, Toronto, ON M9V 2H4For Sale
 MLS ID #W13708714, ROYAL LEPAGE MAXIMUM REALTY. TRREB
 - C$839,9005 bd2 ba-- sqft6 Privet Rd, Toronto, ON M3M 1C1For Sale
 MLS ID #W13777134, HOMELIFE NEW WORLD REALTY INC.. TRREB
