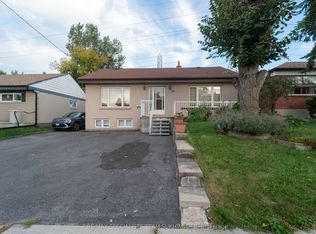
Exceptional opportunity in prime Rexdale-Kipling with outstanding income potential! This detached raised bungalow sits on a premium 45 ft frontage by 112 ft depth lot, offering unmatched versatility for multi-generational families and savvy investors. It's designed to bring in a lot of natural light. The functional 3+2 bedroom layout features a common split-entry foyer with a private basement access, 2 full washrooms, shared laundry, and 2 full kitchens-including a bright main-floor kitchen with a large skylight flooding the space with natural light. Enjoy an expansive, custom full-width sunroom extending your living space, plus a bonus basement sauna. Park up to 6 vehicles with ease, thanks to the 1-car garage and extra long 5-car driveway. Unbeatable location: minutes away from Costco, Humber College, Pearson Airport, North GO, TTC, and Hwy 401/427!
For sale
C$849,000
59 Redwater Dr, Toronto, ON M9W 1Z5
5beds
2baths
Single Family Residence
Built in ----
5,040 Square Feet Lot
$-- Zestimate®
C$--/sqft
C$-- HOA
What's special
Detached raised bungalowCommon split-entry foyerPrivate basement accessShared laundryBonus basement sauna
- 51 days
- 42
- 2
Zillow last checked:
Listing updated:
Listed by:
REMAX YOUR COMMUNITY REALTY
Source: TRREB,MLS®#: W13806310 Originating MLS®#: Toronto Regional Real Estate Board
Facts & features
Interior
Bedrooms & bathrooms
- Bedrooms: 5
- Bathrooms: 2
Primary bedroom
- Description: Primary Bedroom
- Level: Main
- Area: 10.62 Square Meters
- Area source: Other
- Dimensions: 4.10 x 2.59
Bedroom 2
- Description: Bedroom 2
- Level: Main
- Area: 10.37 Square Meters
- Area source: Other
- Dimensions: 3.64 x 2.85
Bedroom 3
- Description: Bedroom 3
- Level: Main
- Area: 9.03 Square Meters
- Area source: Other
- Dimensions: 3.04 x 2.97
Other
- Level: Basement
- Dimensions: 3.1 x 2.2
Dining room
- Description: Dining Room
- Level: Main
- Area: 9.2 Square Meters
- Area source: Other
- Dimensions: 3.12 x 2.95
Kitchen
- Description: Kitchen
- Level: Main
- Area: 9.15 Square Meters
- Area source: Other
- Dimensions: 3.20 x 2.86
Living room
- Description: Living Room
- Level: Main
- Area: 14.4 Square Meters
- Area source: Other
- Dimensions: 4.00 x 3.60
Office
- Description: Office
- Level: Basement
- Area: 22.27 Square Meters
- Area source: Other
- Dimensions: 6.96 x 3.20
Recreation
- Description: Recreation
- Level: Basement
- Area: 30.98 Square Meters
- Area source: Other
- Dimensions: 6.40 x 4.84
Other
- Description: Solarium
- Level: Ground
- Area: 23.26 Square Meters
- Area source: Other
- Dimensions: 6.46 x 3.60
Sunroom
- Description: Sunroom
- Level: Main
- Area: 2.5 Square Meters
- Area source: Other
- Dimensions: 2.50 x 1.00
Heating
- Forced Air, Gas
Cooling
- Central Air
Appliances
- Included: Water Heater
Features
- In-Law Suite, Primary Bedroom - Main Floor, Sauna
- Basement: Finished,Apartment,Separate Entrance
- Has fireplace: Yes
Interior area
- Living area range: 700-1100 null
Video & virtual tour
Property
Parking
- Total spaces: 3
- Parking features: Private, Garage Door Opener
- Has attached garage: Yes
Features
- Pool features: None
- Waterfront features: None
Lot
- Size: 5,040 Square Feet
- Features: Fenced Yard, Public Transit, Rec./Commun.Centre
Details
- Parcel number: 073390027
- Other equipment: Sump Pump
Construction
Type & style
- Home type: SingleFamily
- Architectural style: Bungalow-Raised
- Property subtype: Single Family Residence
Materials
- Brick
- Foundation: Concrete, Poured Concrete
- Roof: Asphalt Shingle
Utilities & green energy
- Sewer: Sewer
Community & HOA
Location
- Region: Toronto
Financial & listing details
- Annual tax amount: C$3,859
- Date on market: 9/19/2026
Price history
Price history is unavailable.
Public tax history
Tax history is unavailable.
Climate risks
Neighborhood: Rexdale
Nearby schools
GreatSchools rating
No schools nearby
We couldn't find any schools near this home.

Similar homes
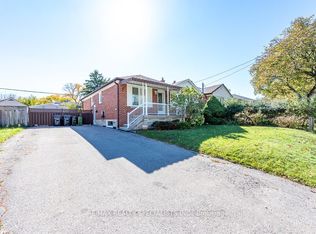
- C$859,0004 bd2 ba-- sqft145 Clearbrooke Cir, Toronto, ON M9W 2G2For Sale
 MLS ID #W14158494, RARE REAL ESTATE. TRREB
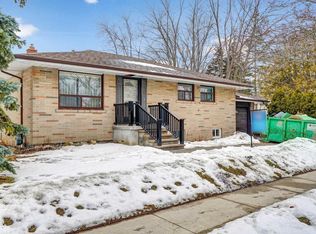
- C$799,0005 bd2 ba-- sqft8 Berry Creek Dr, Toronto, ON M9W 3Z9For Sale
 MLS ID #W14134610, TEAM PANAG REAL ESTATE INC.. TRREB
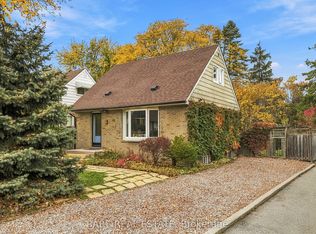
- C$877,7004 bd2 ba-- sqft9 Allcroft Dr, Toronto, ON M9V 2S2For Sale
 MLS ID #W14155720, INTERNATIONAL REALTY FIRM, INC.. TRREB
- C$849,9005 bd2 ba-- sqft175 Clearbrooke Cir, Toronto, ON M9W 2G2For Sale
 MLS ID #W13491148, ROYAL LEPAGE TERREQUITY CAPITAL REALTY. TRREB
