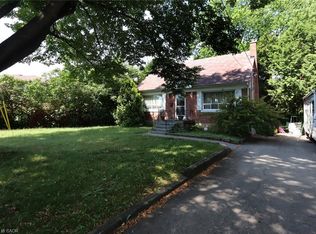
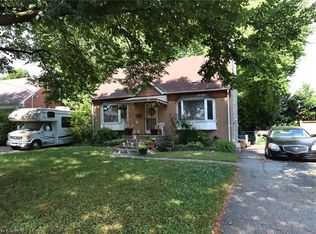
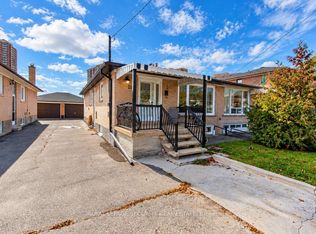
Welcome to 9 Lovilla Blvd! Very well maintained, detached brick home in Humberlea on a massive irregular lot! 4 car driveway PLUS a detached brick garage! 3 beds, 2 baths, hardwood floors throughout 1st floor. Updated kitchen with granite counters & S/S appliances! Basement has incredible in-law or income suite potential: separate entrance, 4pc bath, kitchen & laundry sink already in place. Convert the massive laundry room into a full kitchen & create 1 bedroom by adding only 1 wall (conceptual floorplans attached - buyer to verify permits & approvals)! Entertain year-round under the massive covered patio in the fenced backyard with plenty of open greenspace! Minutes to Hwy 400/401, shopping, Humber River trails, New Hospital & the upcoming Western North York Community Centre! Space, parking, flexibility & future potential - a home that works as hard as you do!
For sale
C$869,900
9 Lovilla Blvd, Toronto, ON M9M 1C4
3beds
2baths
Single Family Residence
Built in ----
0.31 Acres Lot
$-- Zestimate®
C$--/sqft
C$-- HOA
What's special
Detached brick homeMassive irregular lotDetached brick garageMassive covered patio
- 9 days
- 134
- 3
Zillow last checked:
Listing updated:
Listed by:
ARMANI REALTY
Source: TRREB,MLS®#: W14115690 Originating MLS®#: Toronto Regional Real Estate Board
Facts & features
Interior
Bedrooms & bathrooms
- Bedrooms: 3
- Bathrooms: 2
Primary bedroom
- Level: Main
- Dimensions: 3.49 x 3.02
Bedroom 2
- Level: Main
- Dimensions: 3.49 x 2.72
Bedroom 3
- Level: Main
- Dimensions: 2.84 x 3.32
Den
- Level: Basement
- Dimensions: 3.4 x 5.42
Dining room
- Level: Basement
- Dimensions: 3.39 x 3.31
Kitchen
- Level: Main
- Dimensions: 2.83 x 4.36
Kitchen
- Level: Basement
- Dimensions: 3.23 x 5.11
Living room
- Level: Main
- Dimensions: 4.2 x 3.58
Recreation
- Level: Basement
- Dimensions: 3.39 x 3.31
Heating
- Forced Air, Gas
Cooling
- Central Air
Features
- Flooring: Carpet Free
- Basement: Apartment,Separate Entrance
- Has fireplace: No
Interior area
- Living area range: 700-1100 null
Video & virtual tour
Property
Parking
- Total spaces: 5
- Parking features: Private
- Has garage: Yes
Features
- Pool features: None
Lot
- Size: 0.31 Acres
Details
- Additional structures: Shed
- Parcel number: 102900208
Construction
Type & style
- Home type: SingleFamily
- Architectural style: Bungalow
- Property subtype: Single Family Residence
Materials
- Brick
- Foundation: Block
- Roof: Asphalt Shingle
Utilities & green energy
- Sewer: Sewer
Community & HOA
Location
- Region: Toronto
Financial & listing details
- Annual tax amount: C$3,990
- Date on market: 10/26/2026
Price history
Price history is unavailable.
Public tax history
Tax history is unavailable.
Climate risks
Neighborhood: Pelmo Park-Humberlea
Nearby schools
GreatSchools rating
No schools nearby
We couldn't find any schools near this home.


Similar homes
- C$899,9003 bd2 ba-- sqft100 Wallasey Ave, Toronto, ON M9M 1E4For Sale
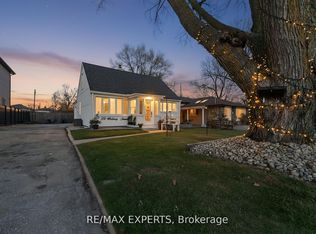 MLS ID #W13792300, RE/MAX EXPERTS. TRREB
- C$999,0003 bd2 ba-- sqft37 Starview Dr, Toronto, ON M9M 1K7For Sale
 MLS ID #W14142716, SUTTON GROUP-ADMIRAL REALTY INC.. TRREB
- C$899,0003 bd2 ba-- sqft35 Norfield Cres, Toronto, ON M9W 1X5For Sale
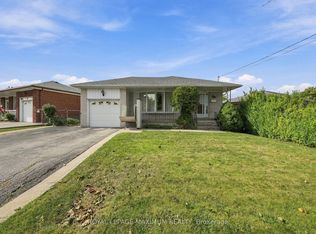 MLS ID #W13815408, ROYAL LEPAGE MAXIMUM REALTY. TRREB
- C$885,0004 bd2 ba-- sqft21 Neames Cres, Toronto, ON M3L 1K8For Sale
 MLS ID #W14116350, ROYAL LEPAGE SECURITY REAL ESTATE. TRREB
