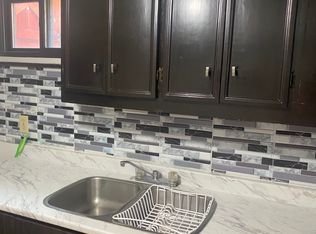
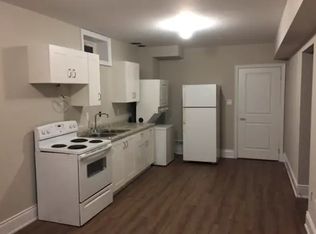
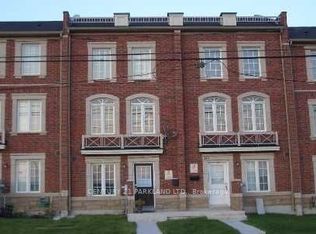
Welcome To Telco Crescent Located On A Quite Street In Pelmo Park, Great Neighborhood To Live & Raise Family in Heart of North York. Close To Public Transit, Major Highways : 400 & 401, All Shopping And Amenities. Just A 7 Min Drive To The Weston Rd Go Station And Close To The Downtown Toronto. Move In Ready Condition Having Good size Of 4 Bedrooms + 3 Spacious Bathrooms. This Home Comes With A Spacious Functional Layout. Combined Living & Dining Rooms On Both Floors. Hardwood And Ceramic Floors Throughout. Modified With Patio Furniture & Gazebo With Great Landscaping Work. Finished Basement With 2nd Kitchen For In-Law Suite Ready. Fenced Back Yard Good For Entertaining. Freshly Renovated All Washrooms, Lower Level Basement Apartment With Separate Entrance Having New Vinyl Plank Flooring + Stairs. Freshly Painted, New Kitchen Cabinets & S/S Appliances. Waiting For Backsplash & Kitchen Counter Top to be Installed In Basement Kitchen. Roof (2023), Fence (2023), Upstairs Kitchen Flooring, Counter Top & S/S Appliances 2019. New Plumbing downstairs. Cloths Laundry Pair(2025). Furnace & Air-condition Owned. Good quality Windows.
For sale
C$799,000
58 Telco Cres, Toronto, ON M9N 3L4
4beds
3baths
Single Family Residence
Built in ----
3,817 Square Feet Lot
$-- Zestimate®
C$--/sqft
C$-- HOA
What's special
Quite streetSpacious functional layoutPatio furniture and gazeboGreat landscaping workFreshly renovated all washroomsFreshly paintedGood quality windows
- 46 days
- 29
- 1
Zillow last checked:
Listing updated:
Listed by:
HOMELIFE/MIRACLE REALTY LTD
Source: TRREB,MLS®#: W13645376 Originating MLS®#: Toronto Regional Real Estate Board
Originating MLS®#: Toronto Regional Real Estate BoardFacts & features
Interior
Bedrooms & bathrooms
- Bedrooms: 4
- Bathrooms: 3
Primary bedroom
- Level: Upper
- Dimensions: 4.6 x 3.1
Bedroom 2
- Level: Upper
- Dimensions: 3.02 x 2.82
Bedroom 3
- Level: Lower
- Dimensions: 4.84 x 3.12
Bedroom 4
- Level: Lower
- Dimensions: 3.01 x 2.82
Dining room
- Level: Main
- Dimensions: 3 x 2.86
Kitchen
- Level: Basement
- Dimensions: 3.8 x 2.11
Kitchen
- Level: Main
- Dimensions: 5.23 x 2.55
Living room
- Level: Main
- Dimensions: 4.02 x 3
Recreation
- Level: Basement
- Dimensions: 4.5 x 3.46
Heating
- Forced Air, Gas
Cooling
- Central Air
Features
- Flooring: Carpet Free
- Basement: Finished,Separate Entrance
- Has fireplace: No
Interior area
- Living area range: 1100-1500 null
Property
Parking
- Total spaces: 4
- Parking features: Private
Features
- Pool features: None
Lot
- Size: 3,817 Square Feet
- Features: Fenced Yard, Hospital, Library, Park, Public Transit, School, Irregular Lot
Details
- Additional structures: Gazebo
- Parcel number: 103160066
Construction
Type & style
- Home type: SingleFamily
- Property subtype: Single Family Residence
Materials
- Brick
- Foundation: Concrete
- Roof: Asphalt Shingle
Utilities & green energy
- Sewer: Sewer
Community & HOA
Location
- Region: Toronto
Financial & listing details
- Annual tax amount: C$3,883
- Date on market: 8/6/2026
Price history
Price history is unavailable.
Public tax history
Tax history is unavailable.
Climate risks
Neighborhood: Pelmo Park-Humberlea
Nearby schools
GreatSchools rating
No schools nearby
We couldn't find any schools near this home.

Similar homes
- C$999,0004 bd2 ba-- sqft19 Cardell Ave, Toronto, ON M9N 1S4For Sale
 MLS ID #W13704182, SUTTON GROUP OLD MILL REALTY INC.. TRREB
 - C$799,0002 bd2 ba-- sqft224 Caledonia Rd, Toronto, ON M6E 4T1For Sale
 MLS ID #W13772250, REALTY EXECUTIVES PRIORITY ONE LIMITED. TRREB
 - C$859,9004 bd2 ba-- sqft12 Bamford Cres, Toronto, ON M3N 1T8For Sale
 MLS ID #W13718102, CENTURY 21 LEADING EDGE REALTY INC.. TRREB
 - C$764,9004 bd2 ba-- sqft149 Torbarrie Rd, Toronto, ON M3L 1G8New Construction
 MLS ID #W13682996, CENTURY 21 PARKLAND LTD.. TRREB
